
Custom Homes
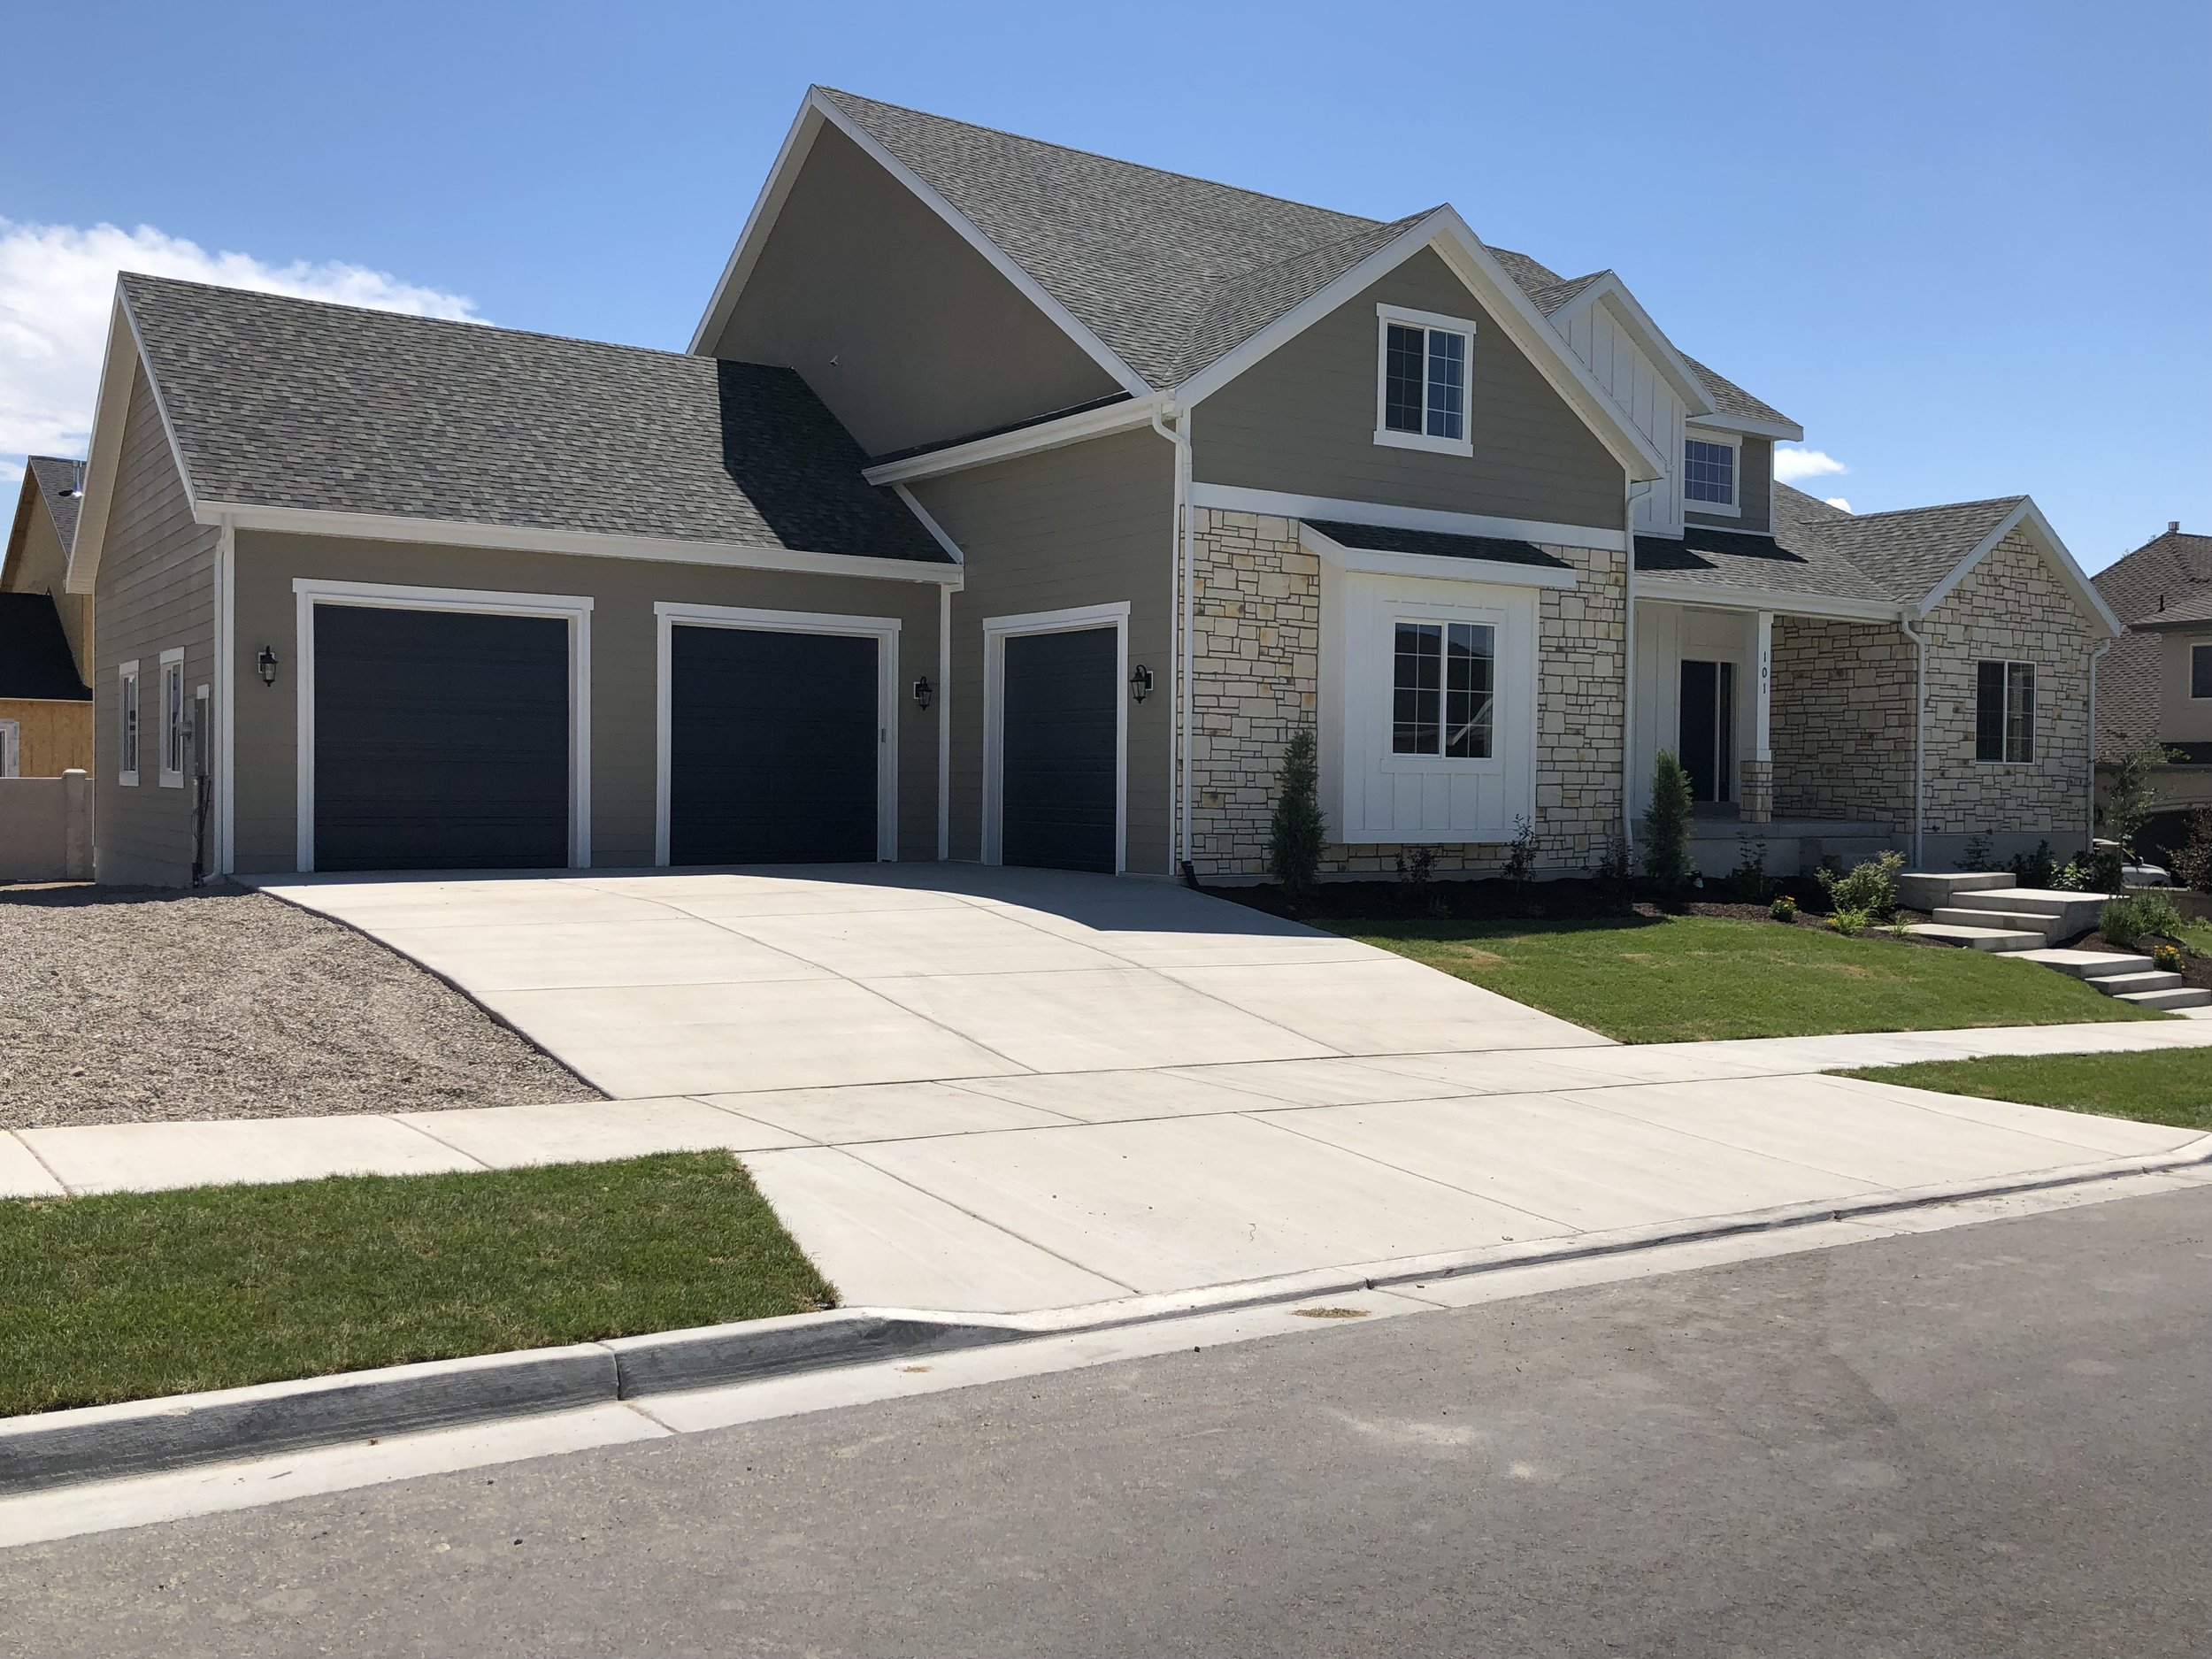
Traditional stone and siding with three-car garage
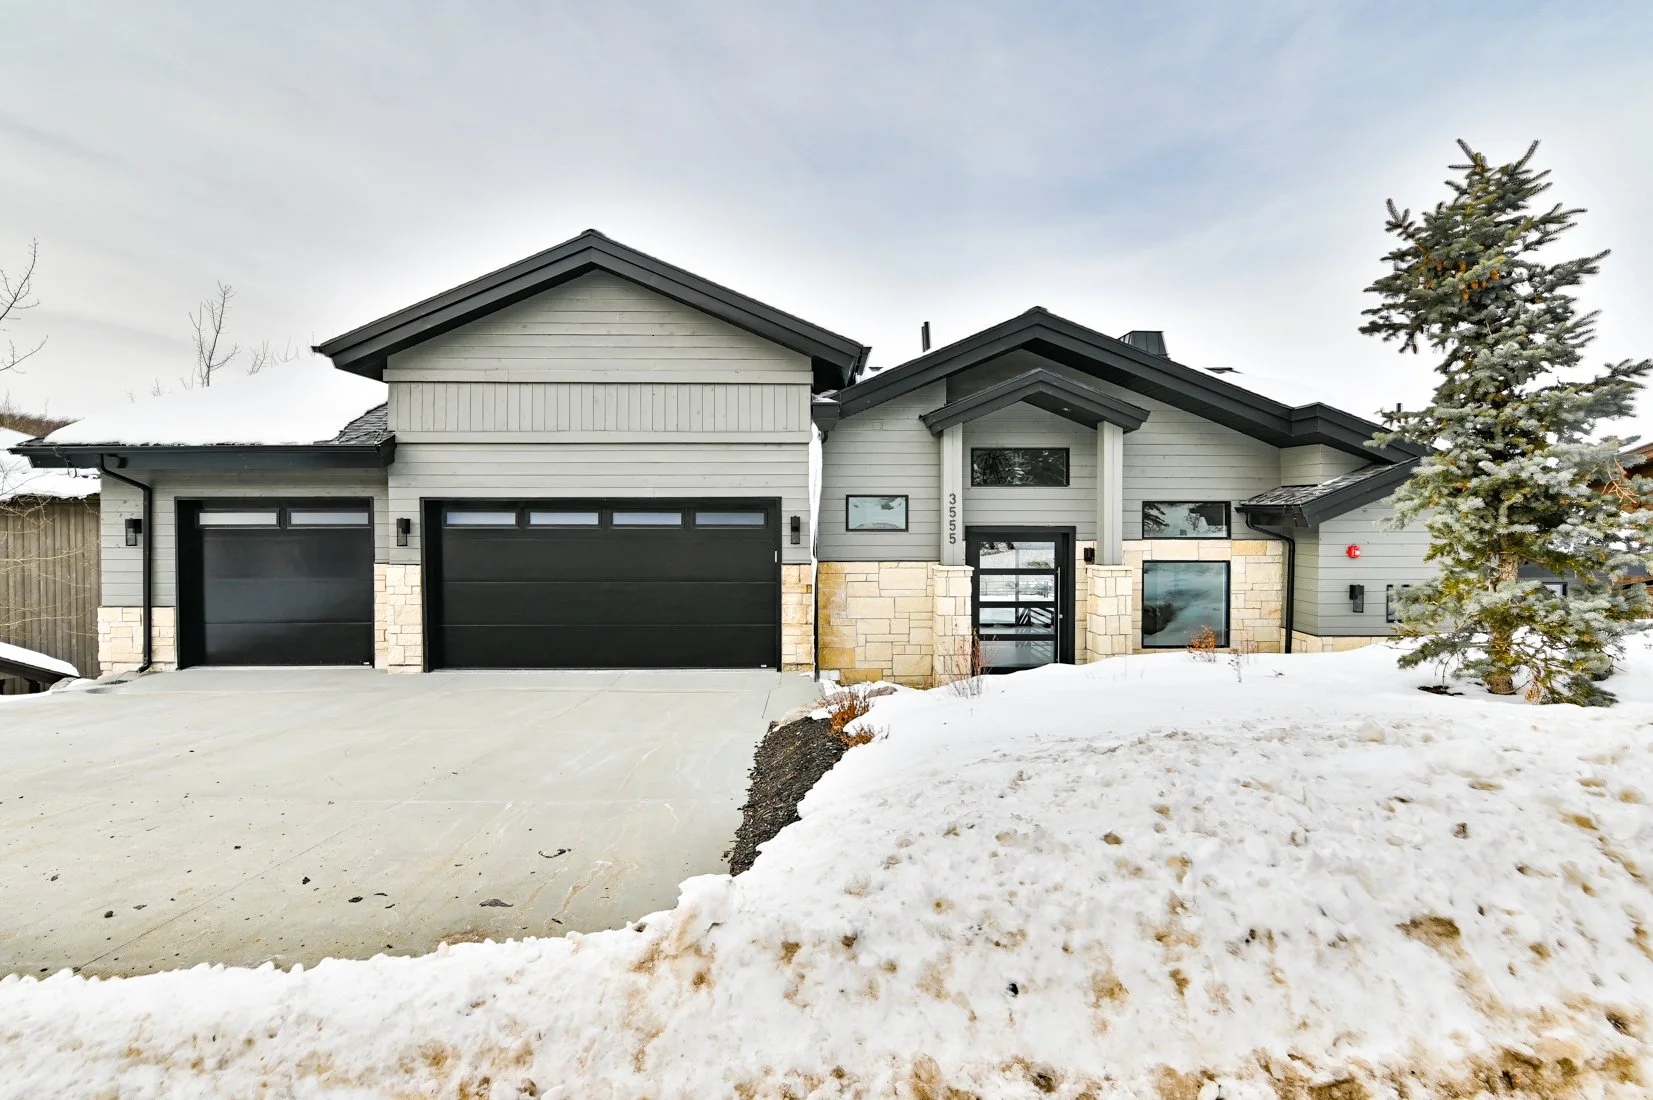
Modern mountain design with clean, angular lines
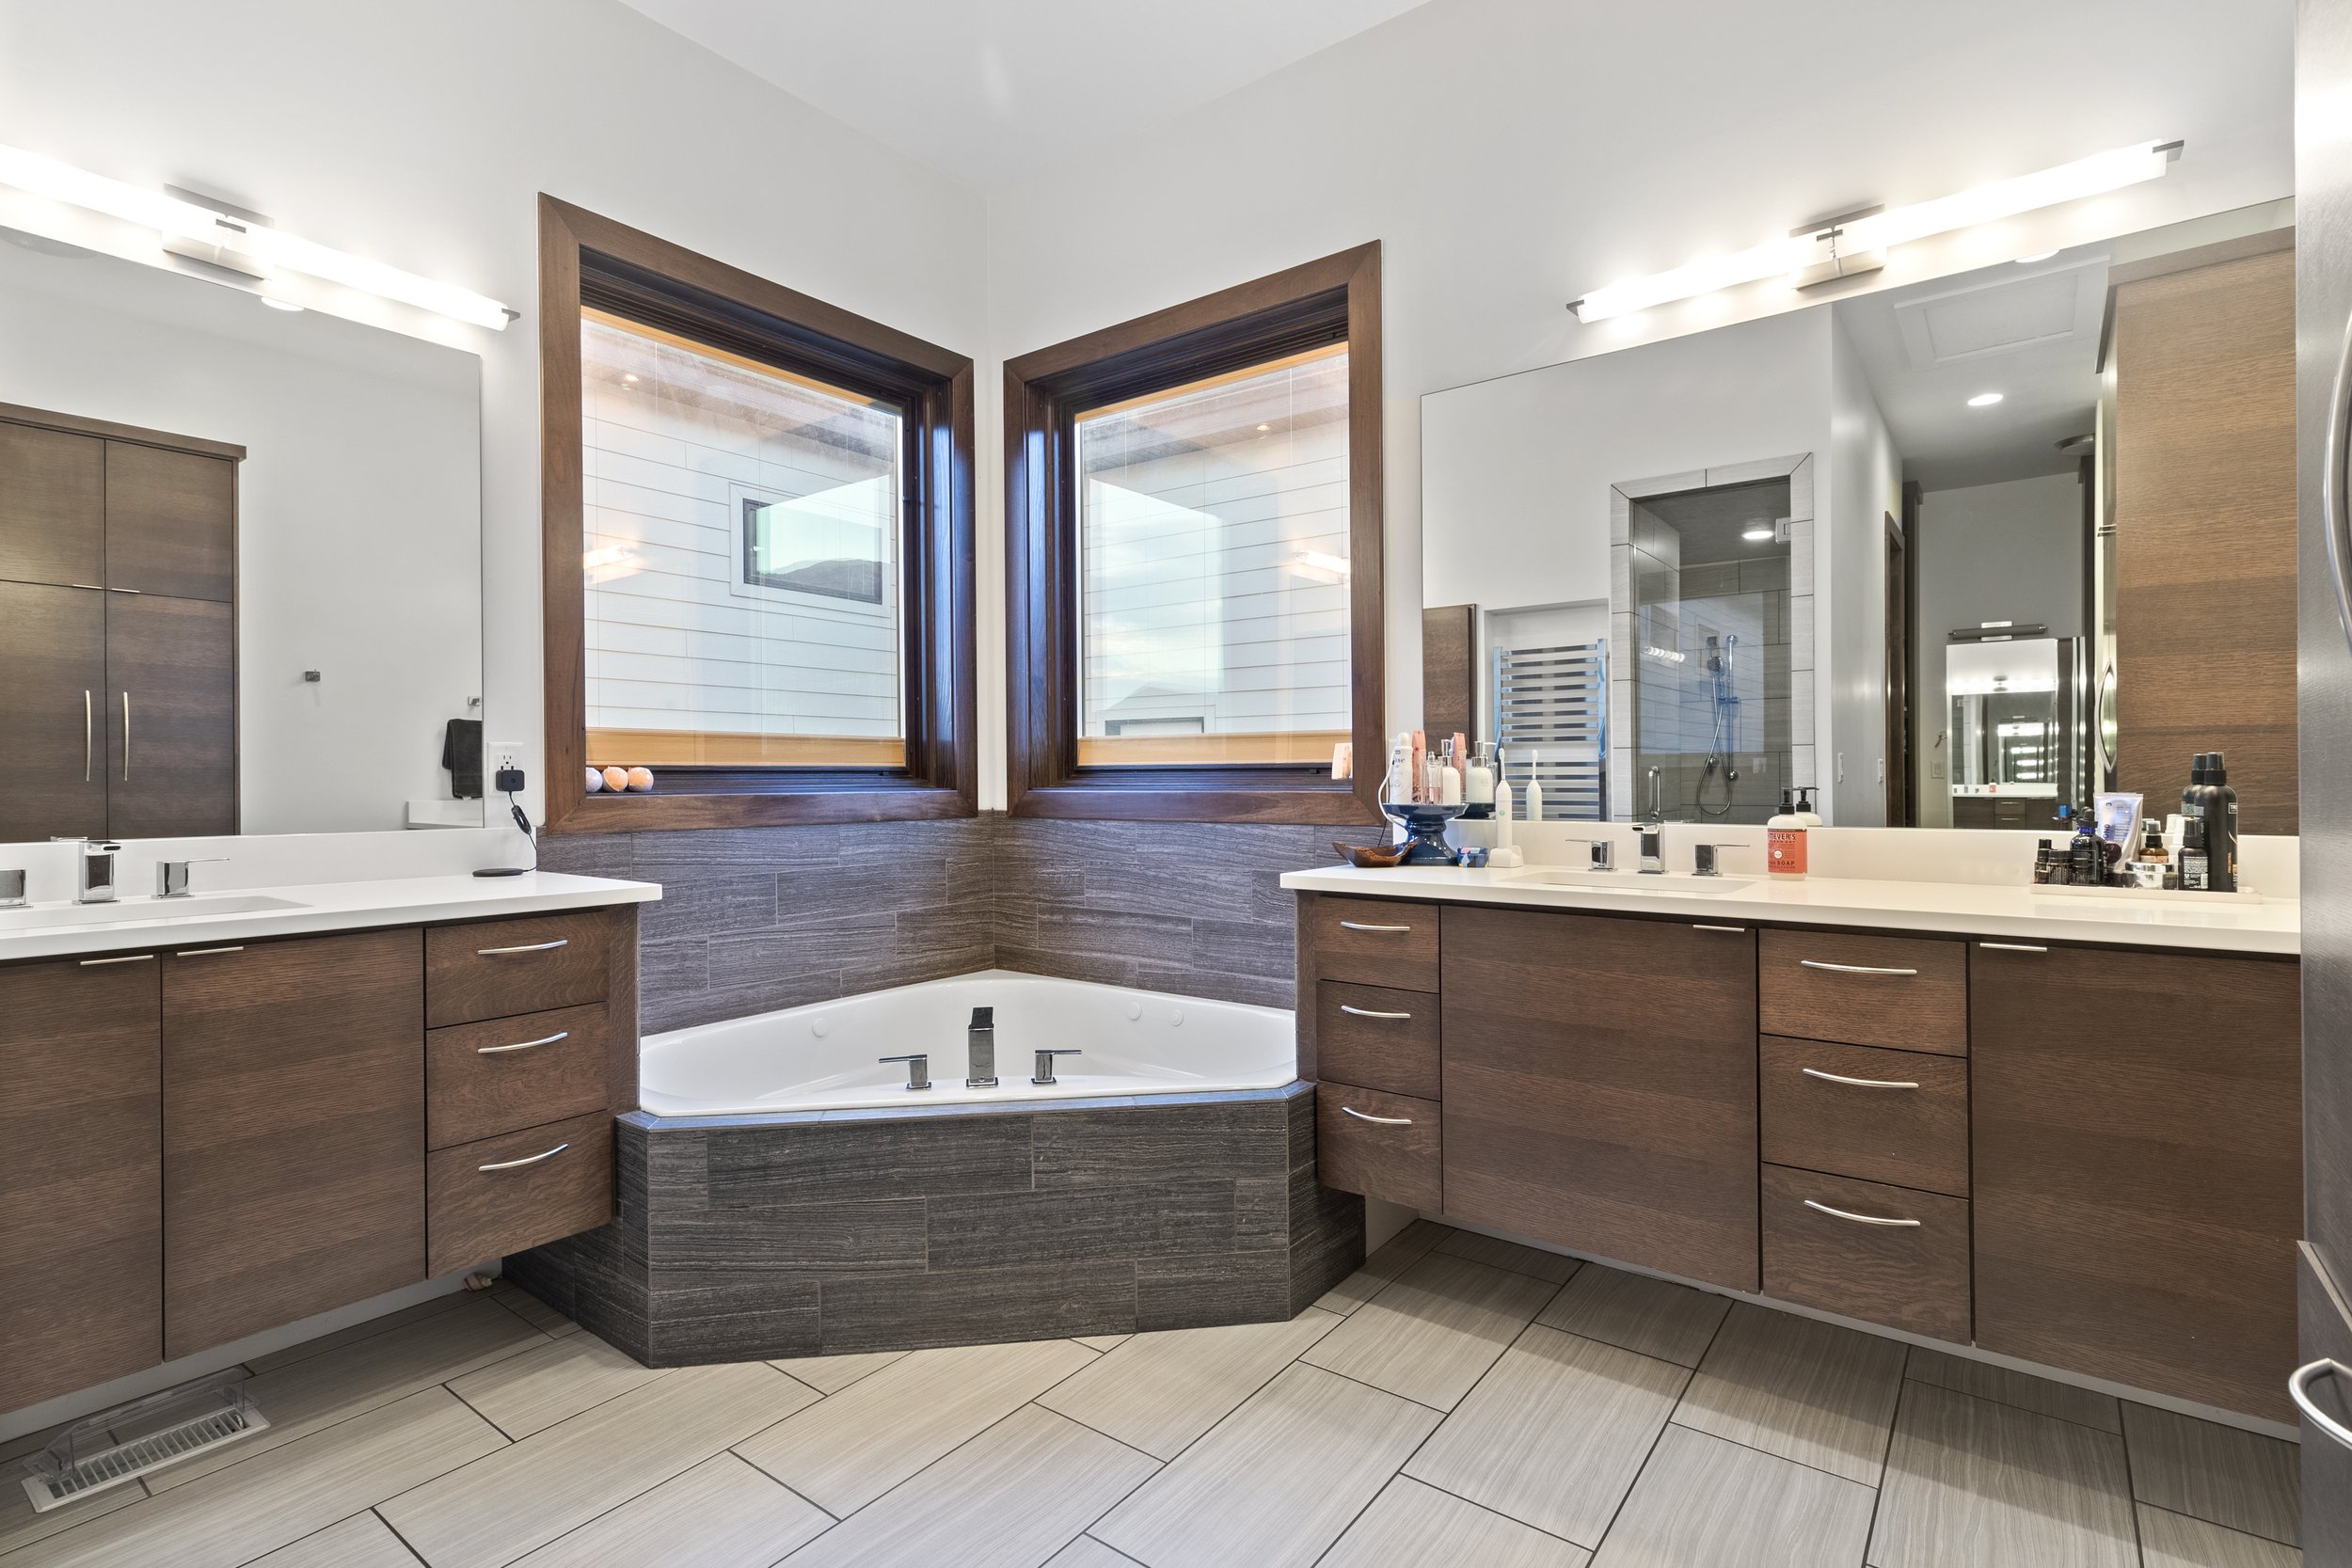
Spa-inspired bath with custom cabinetry and soaking tub
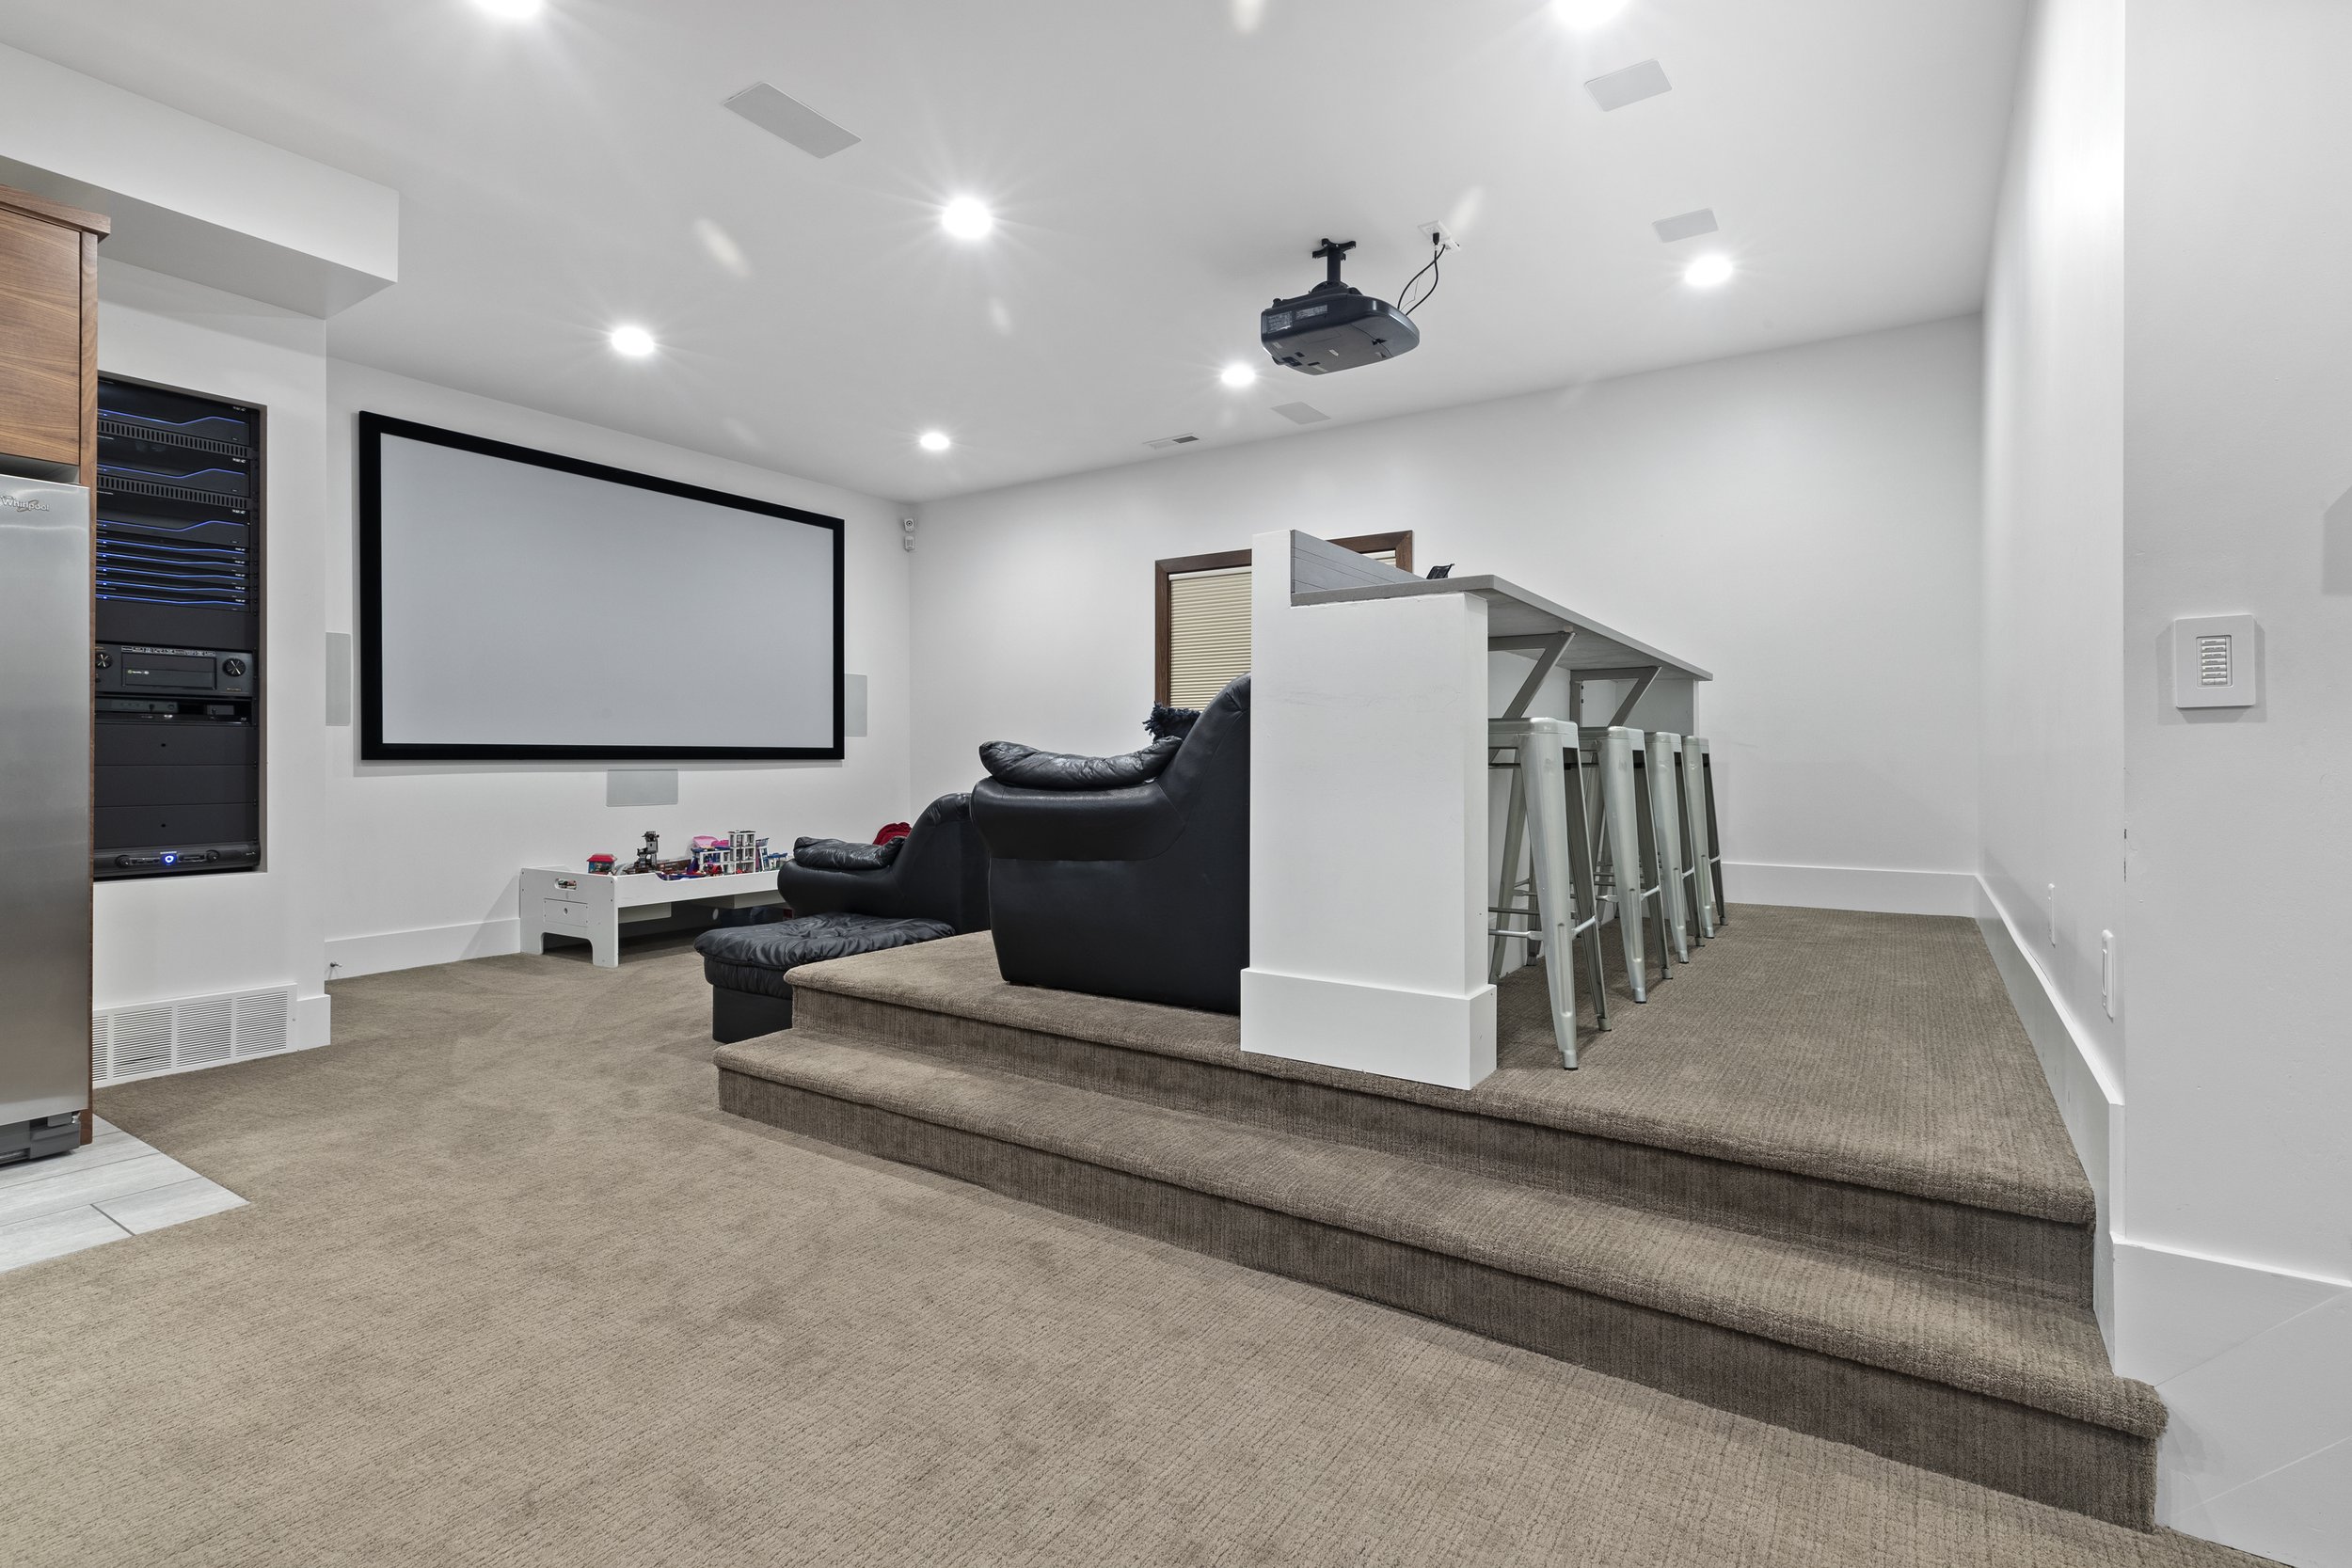
Custom tiered theater with integrated bar and seating
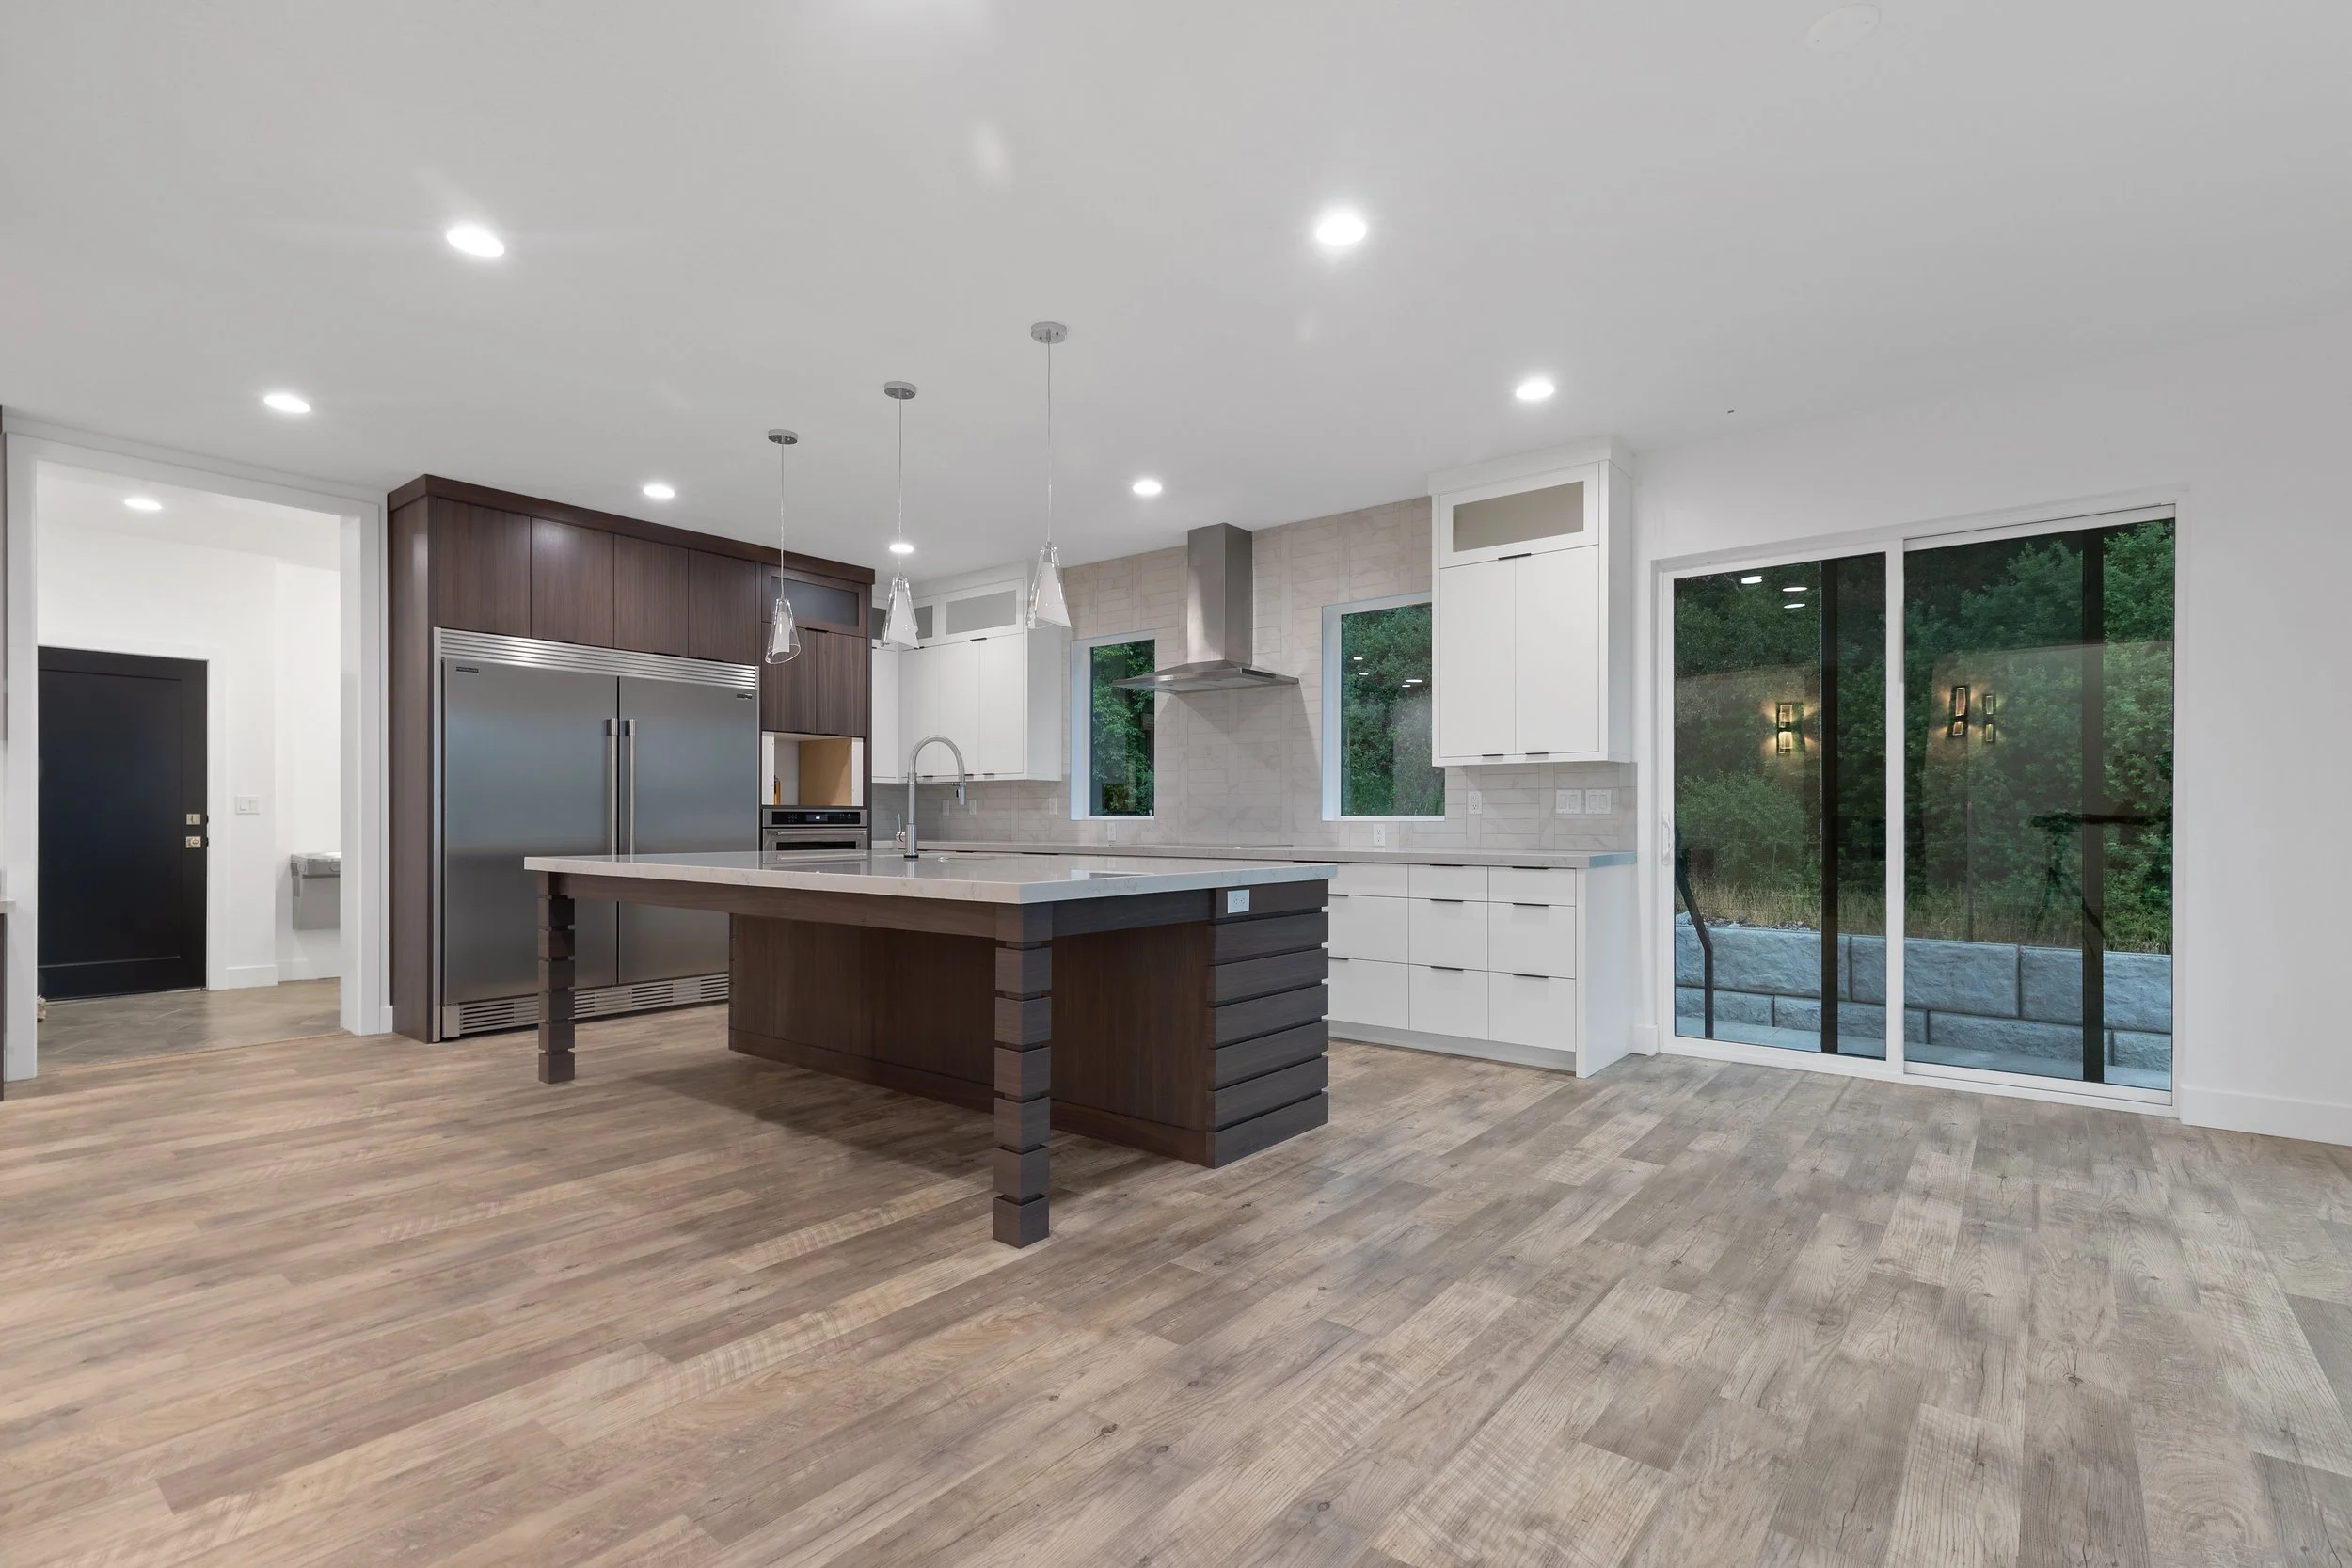
Open-concept kitchen with large center island and premium finishes
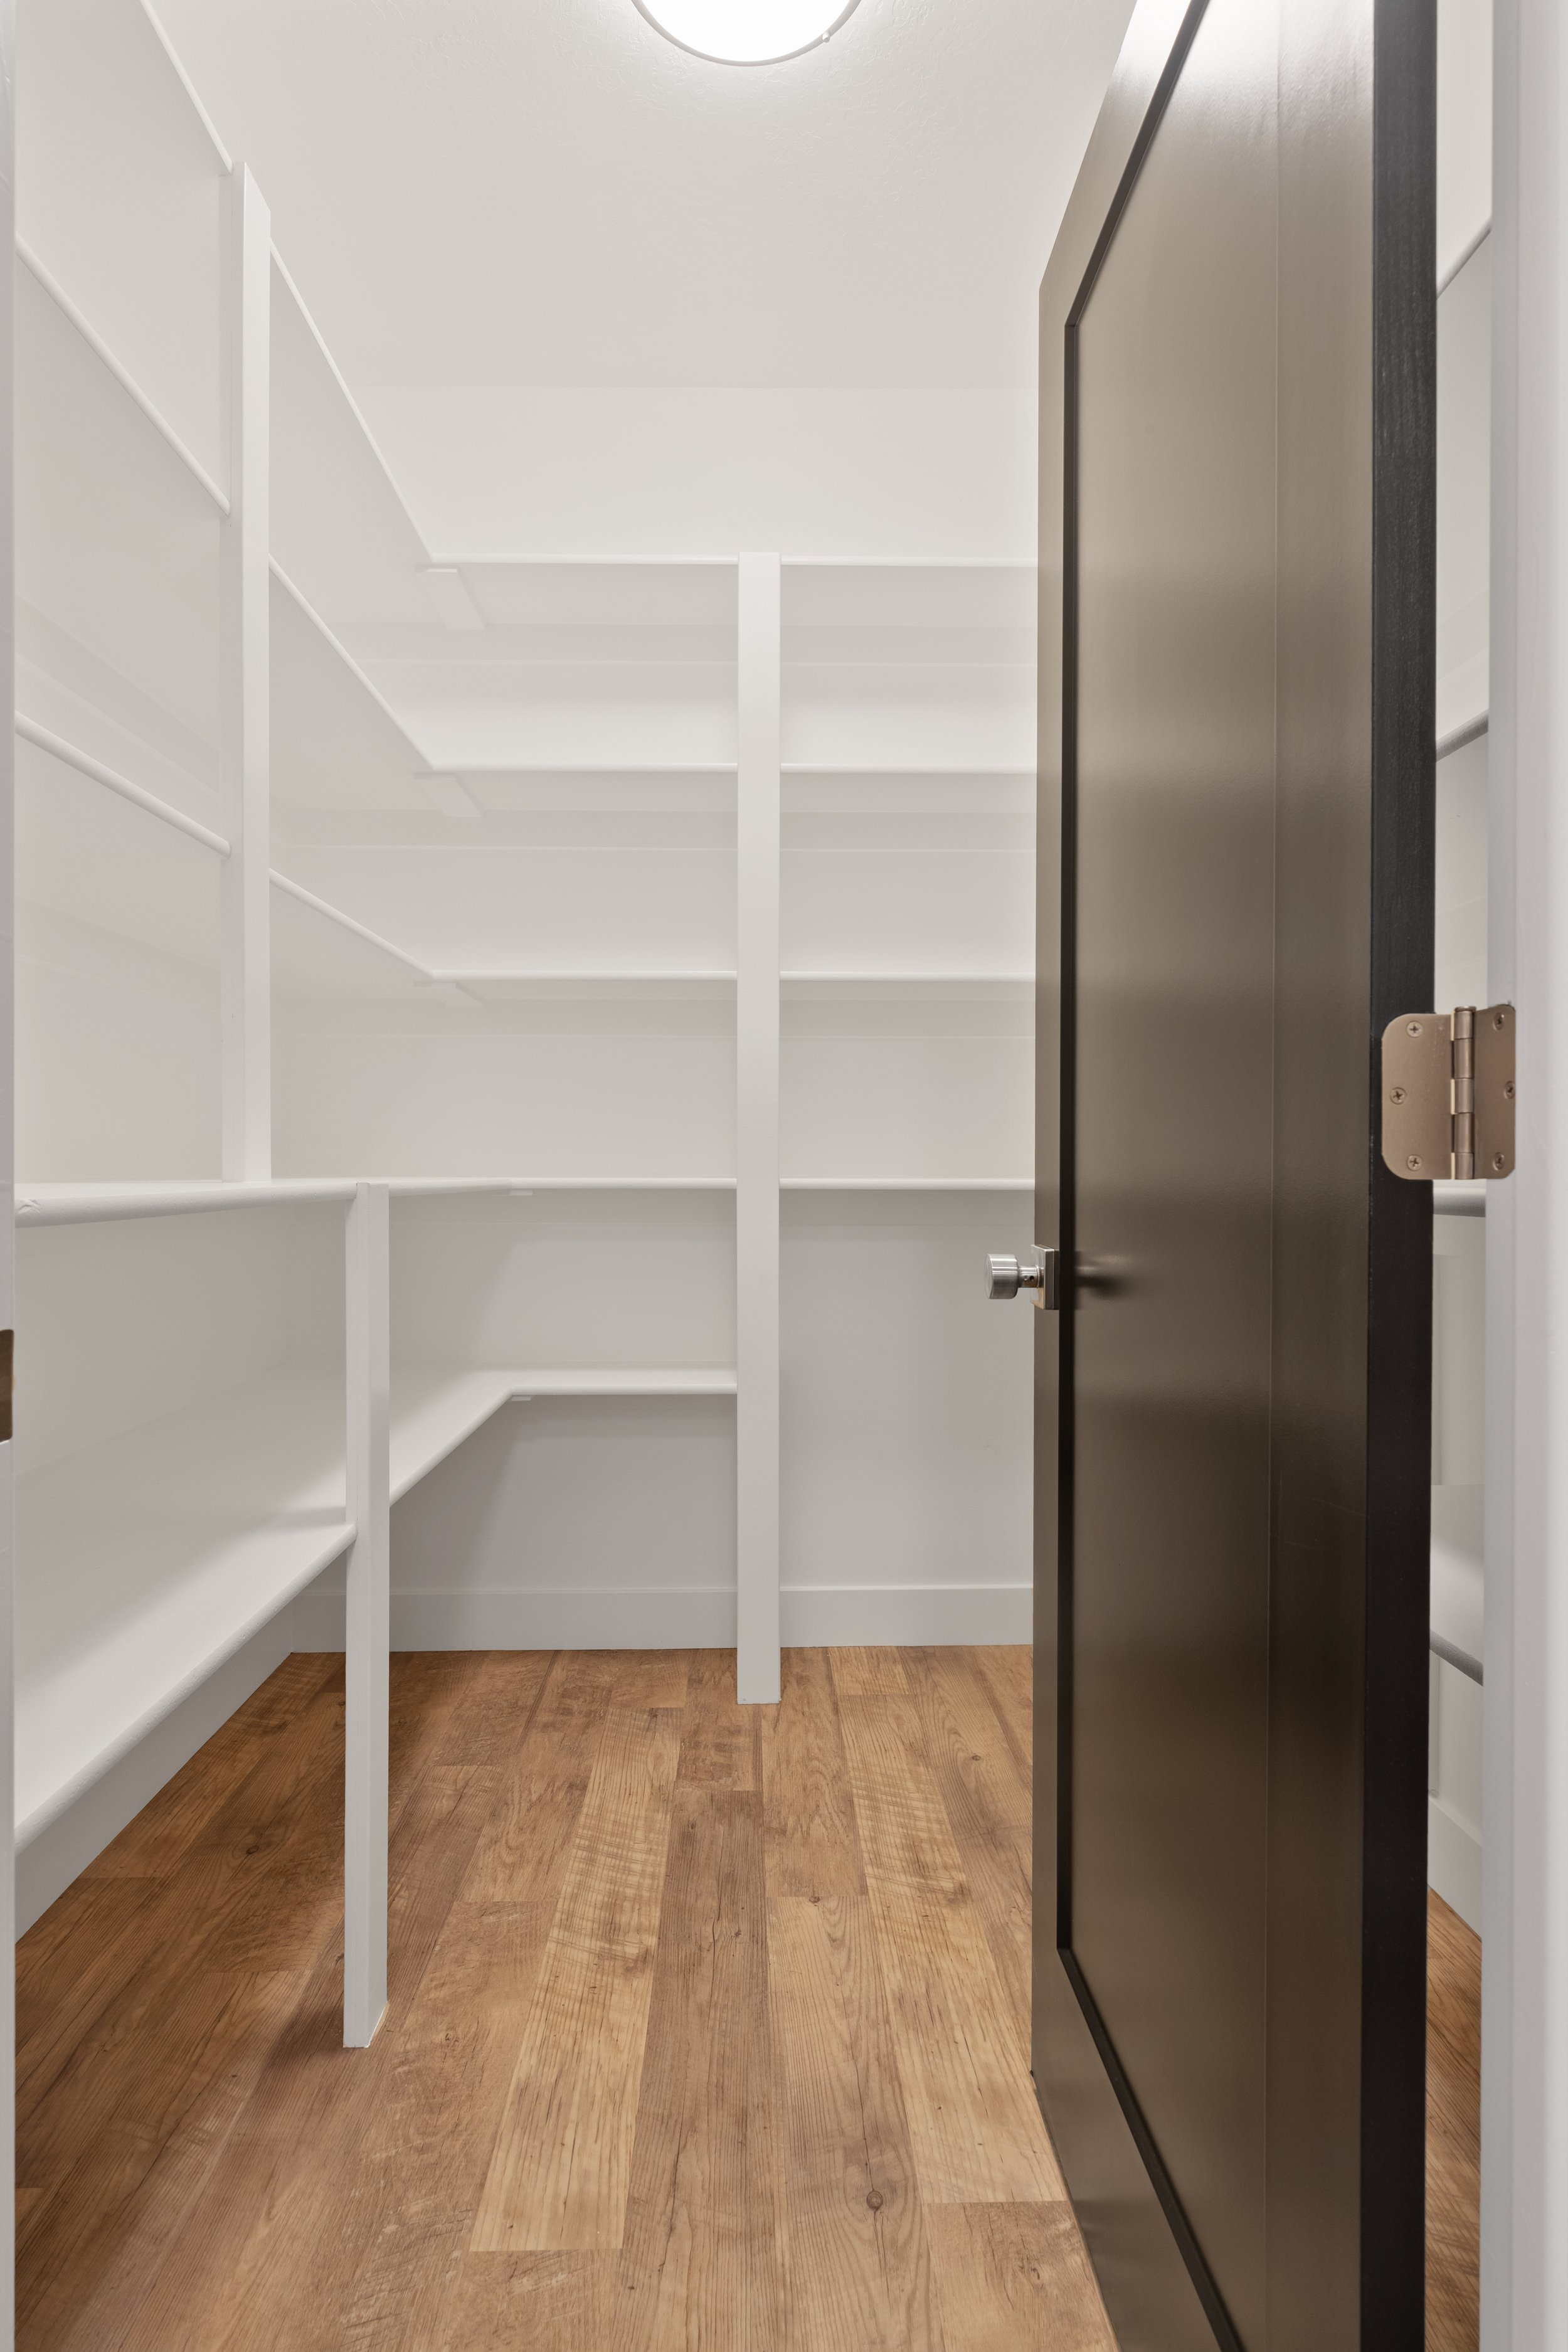
Custom walk-in pantry with floor-to-ceiling shelving
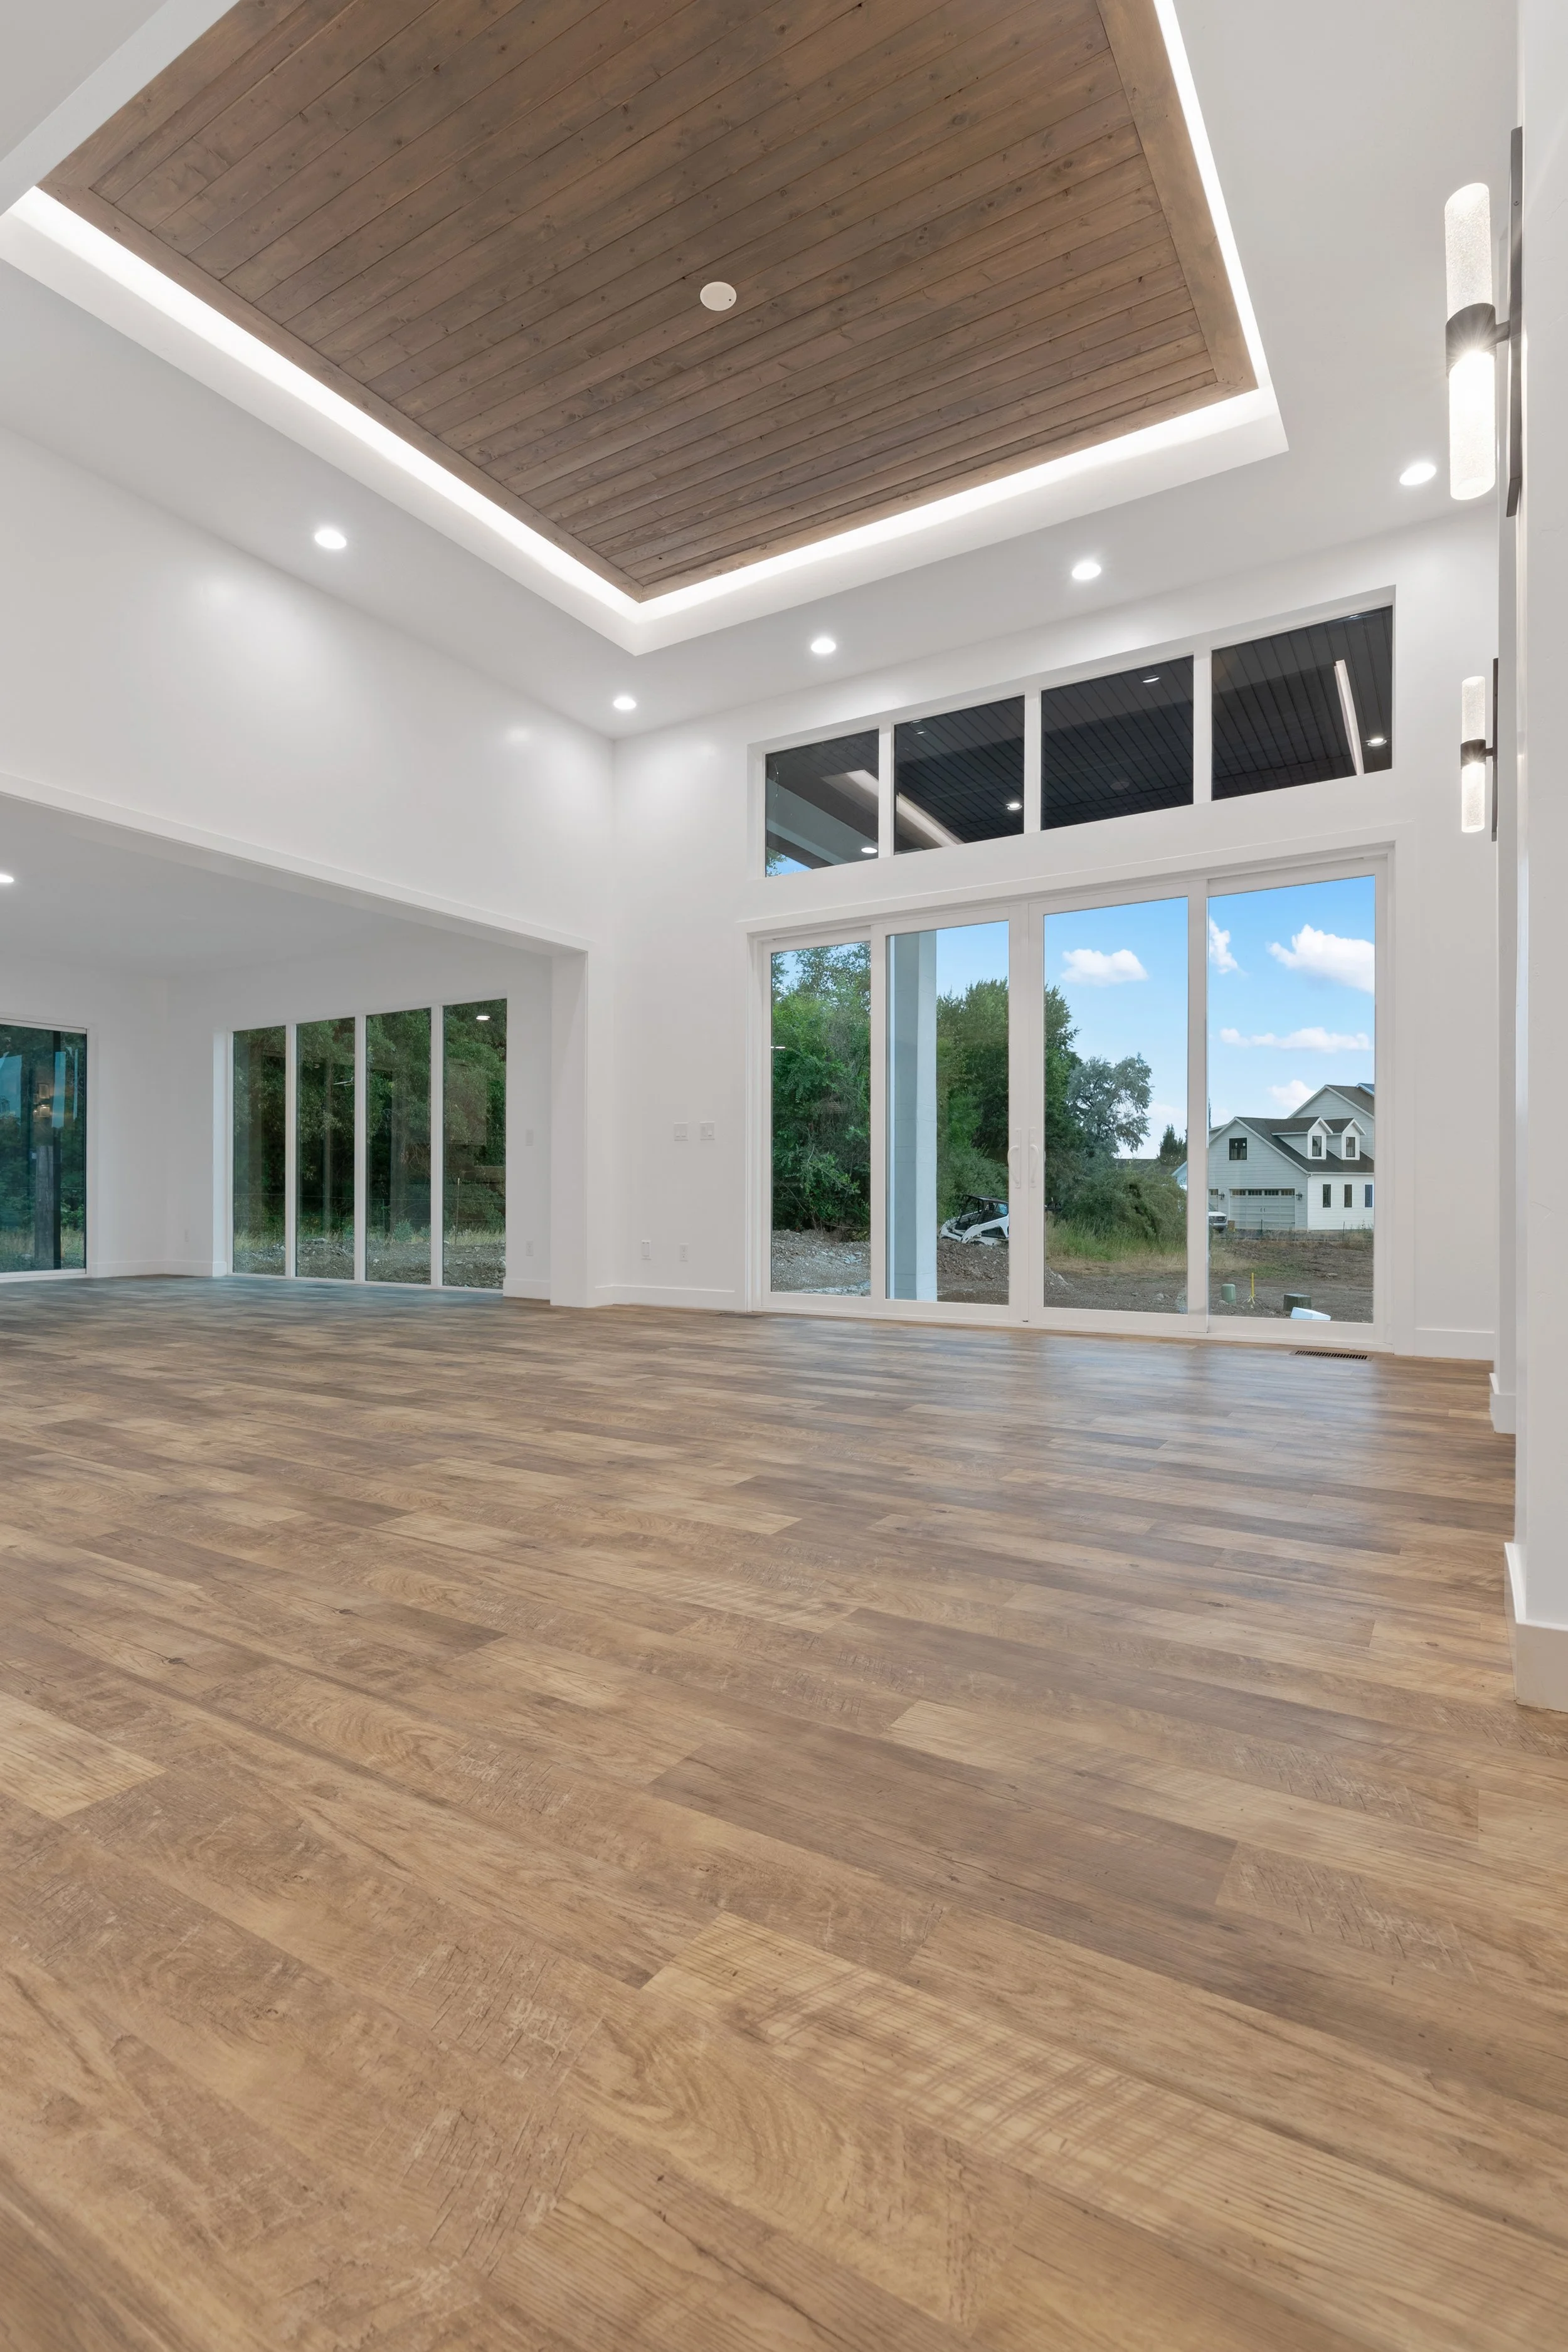
Bright, vaulted living space featuring dramatic wood-paneled tray ceilings
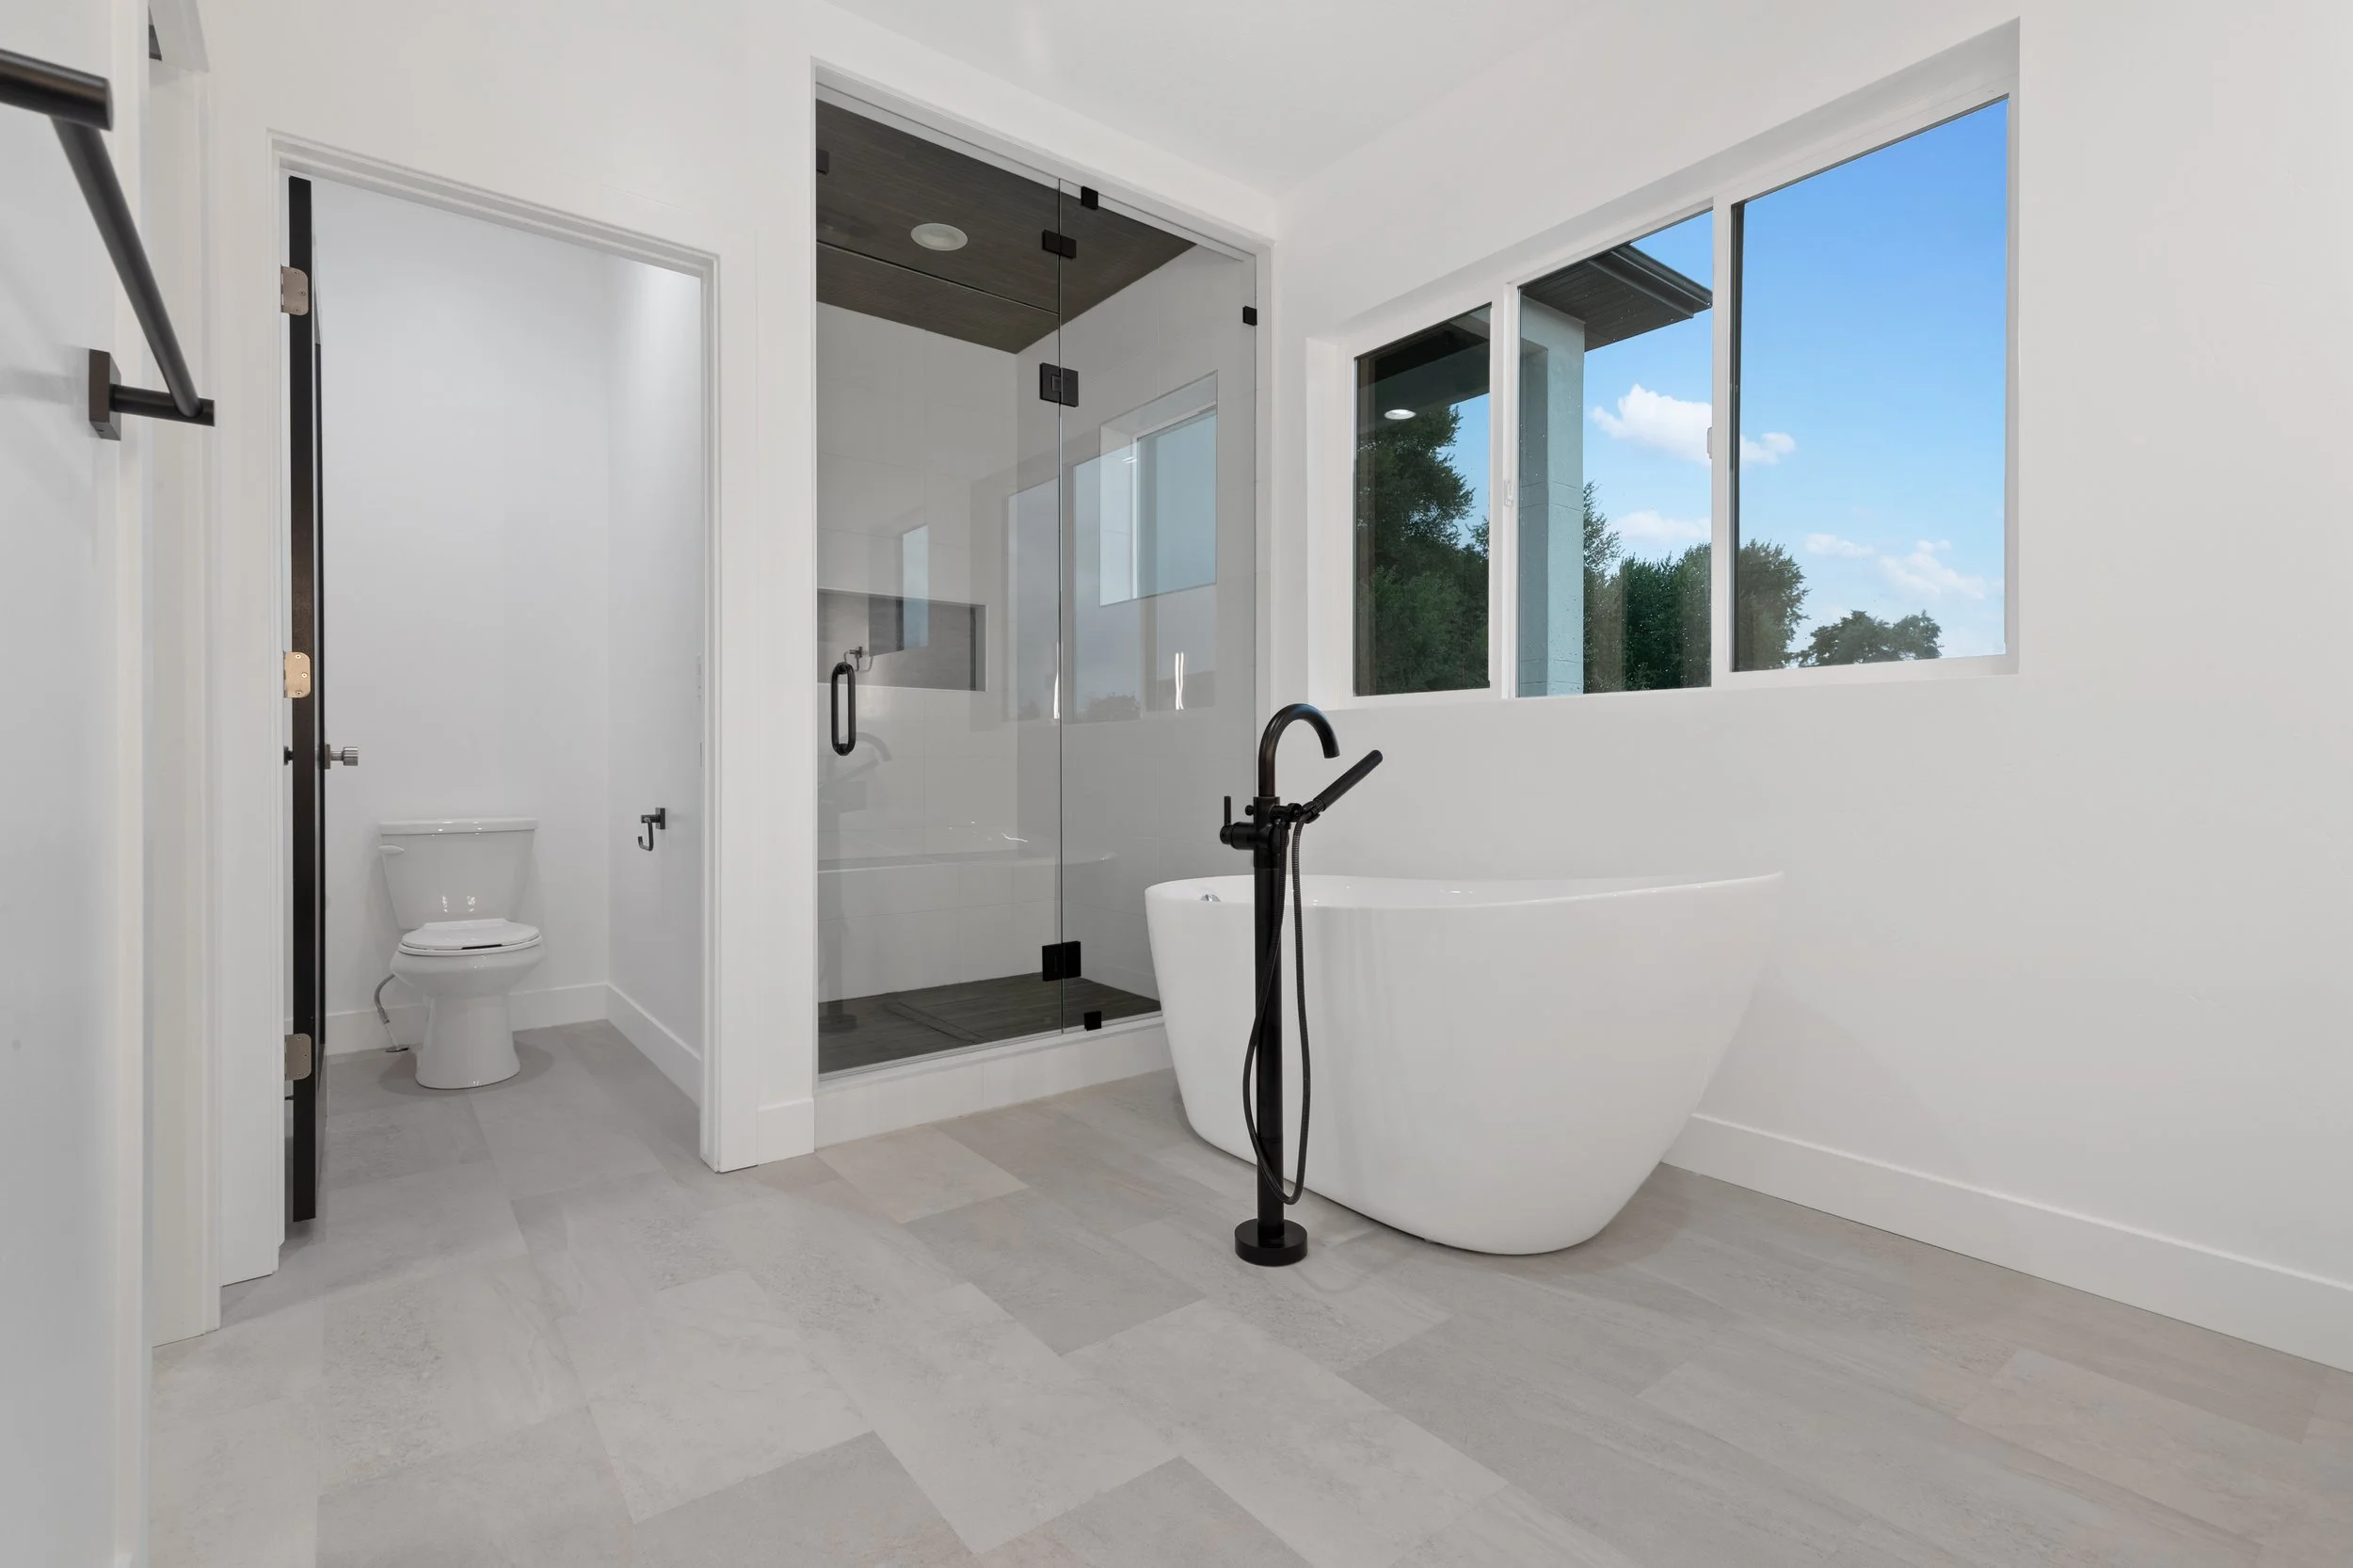
Contemporary primary bath featuring a freestanding soaking tub and walk-in glass shower
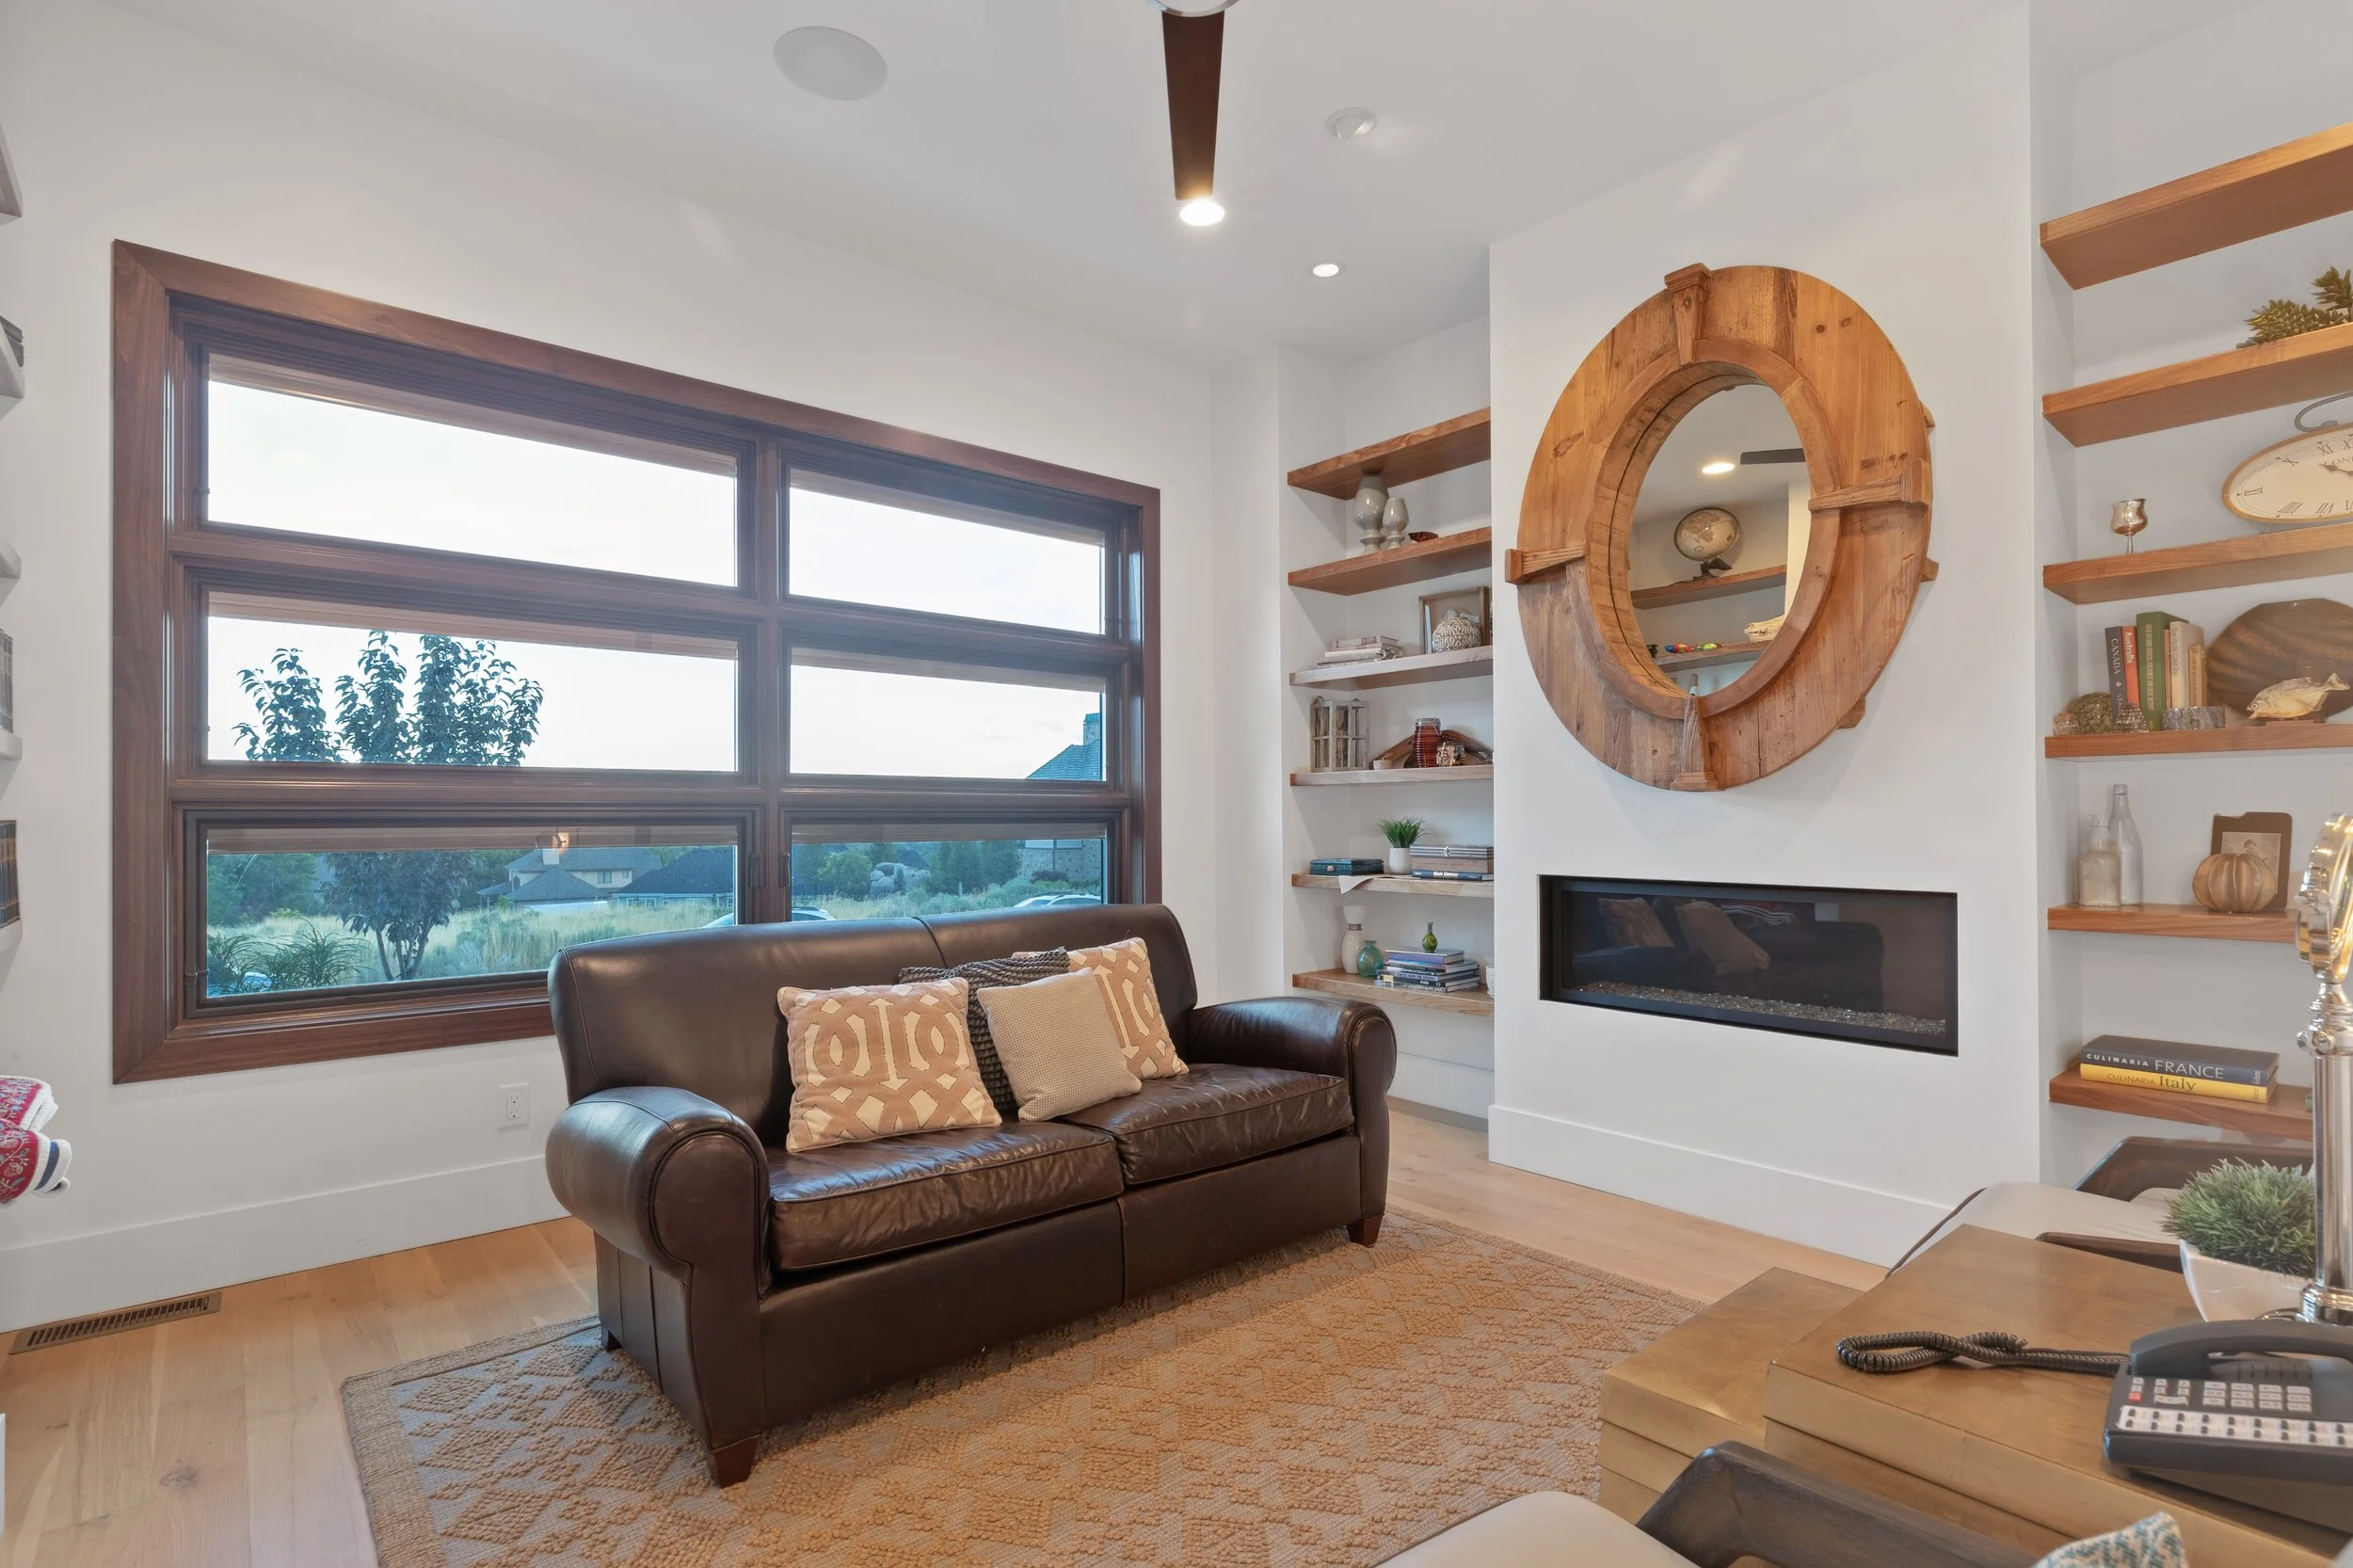
Cozy living space with warm wood-trimmed windows, built-in shelving, and a modern fireplace
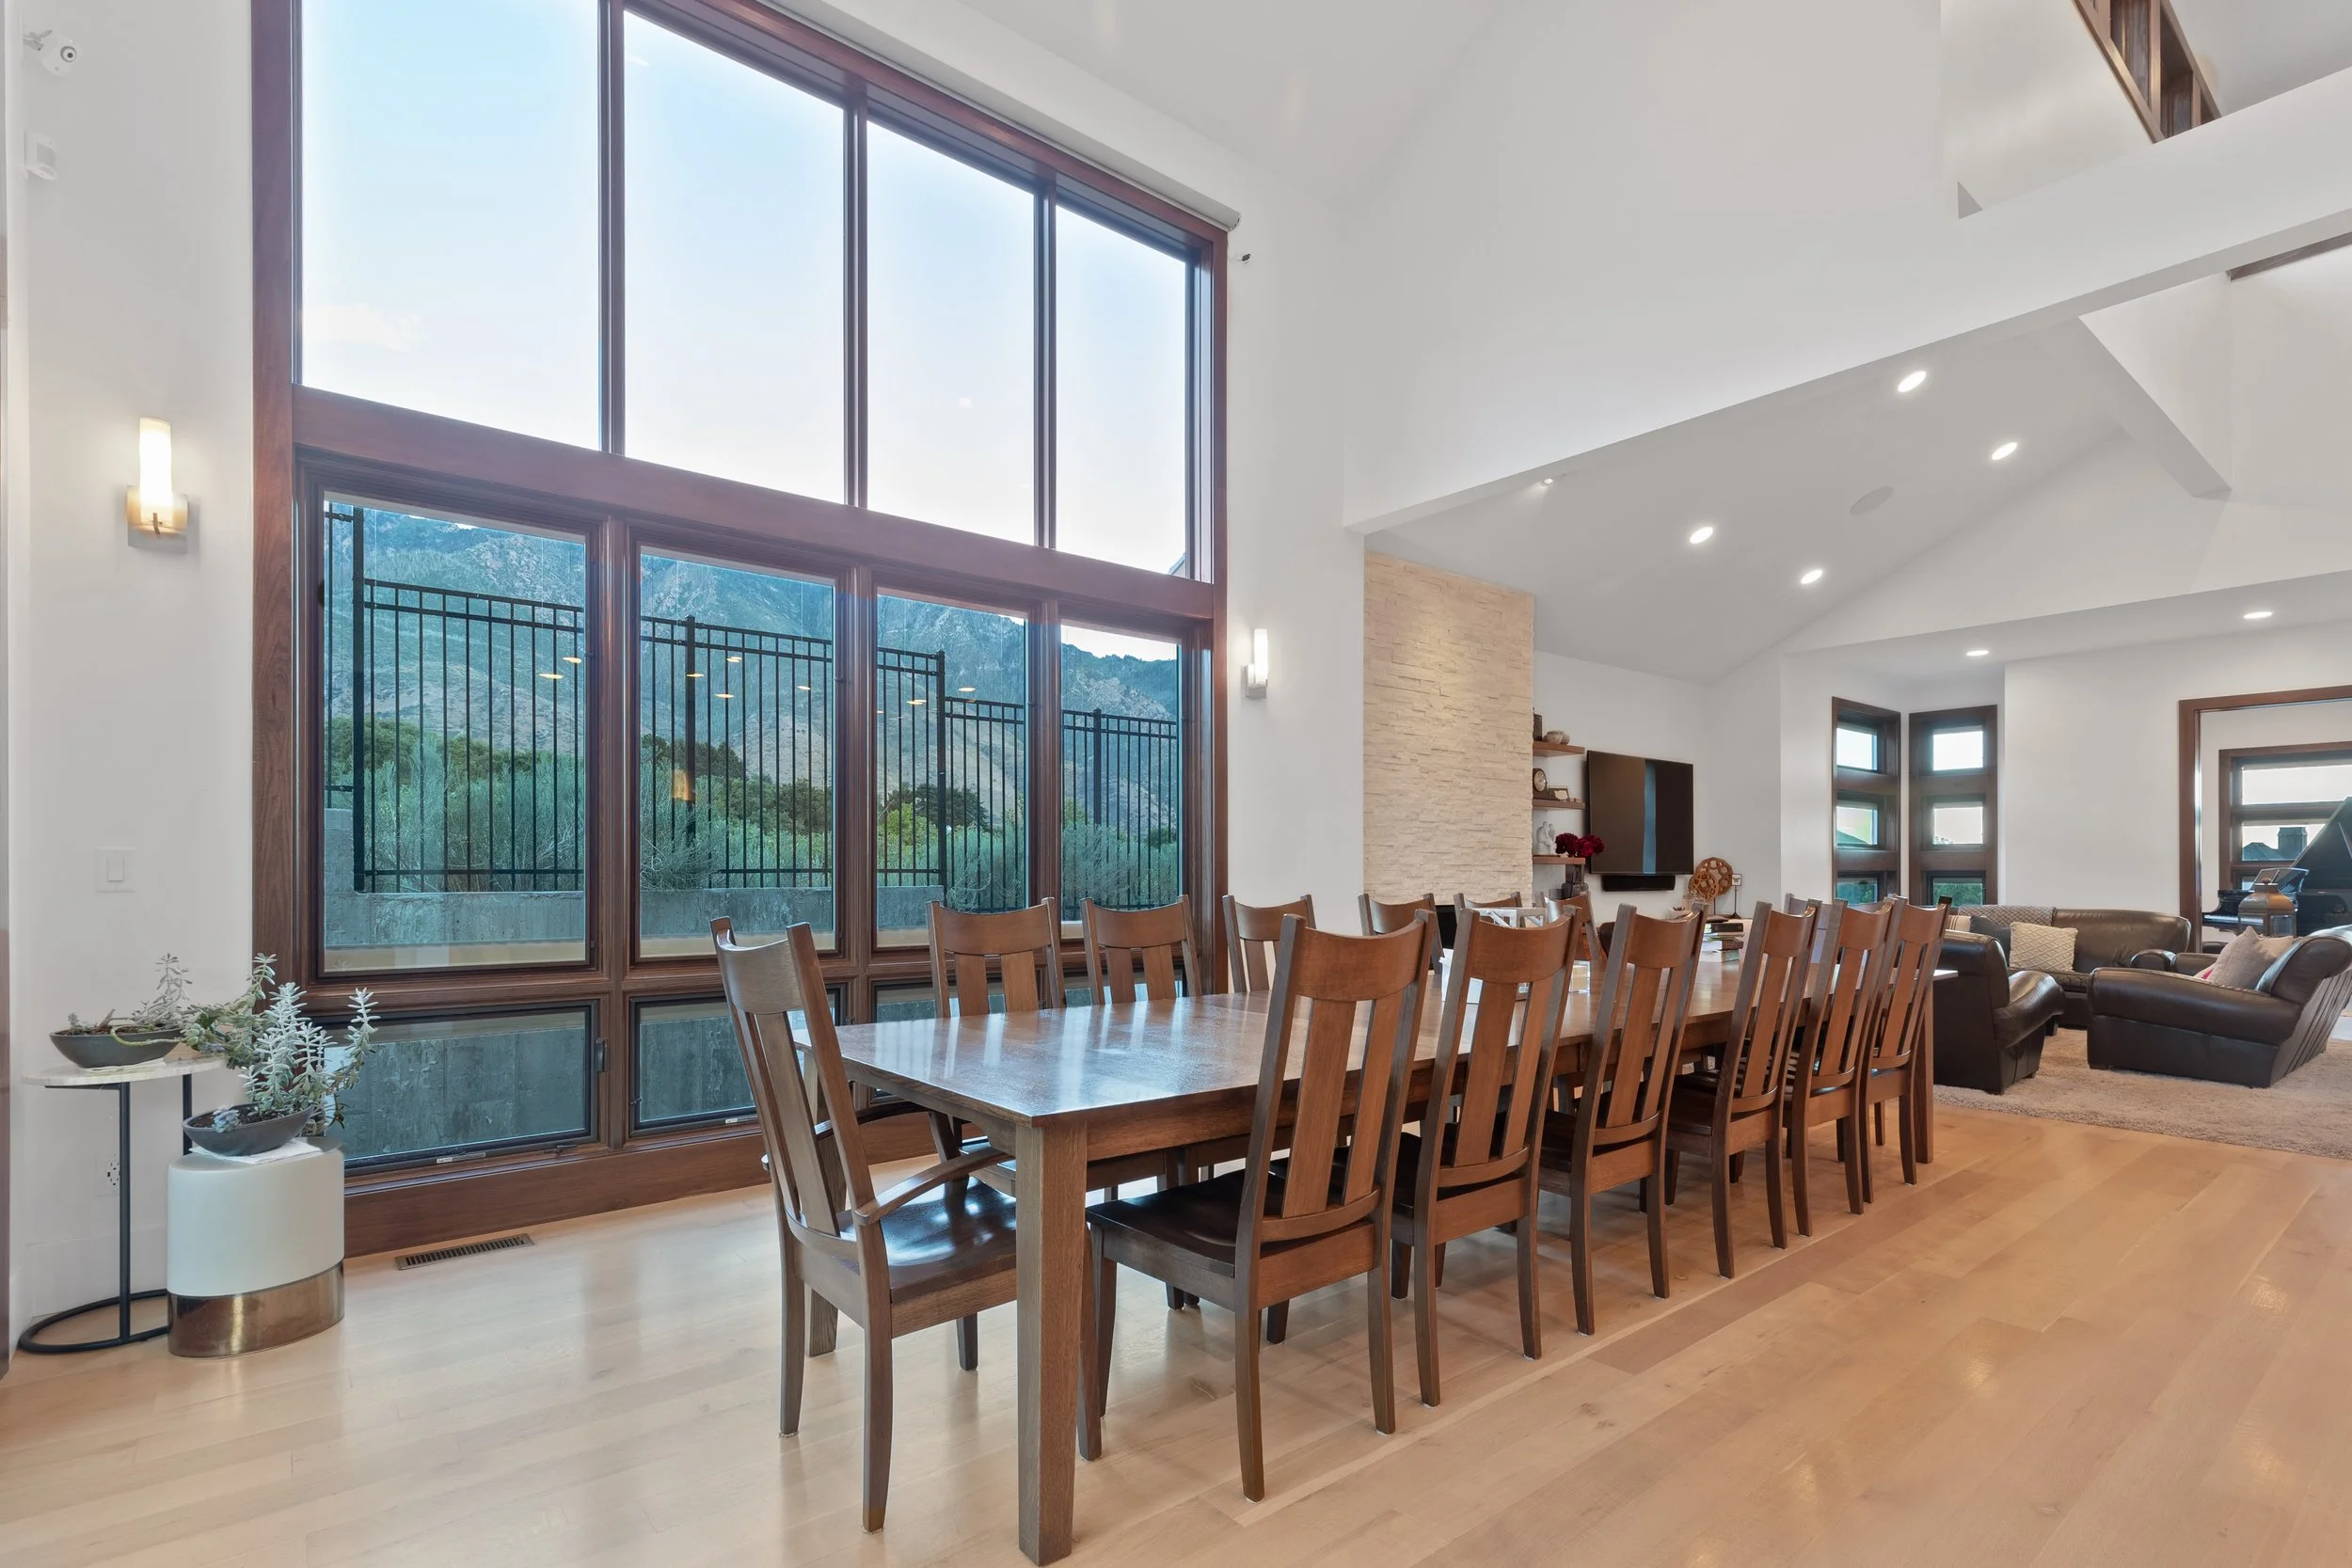
Open-concept dining space with large picture windows and vaulted ceilings
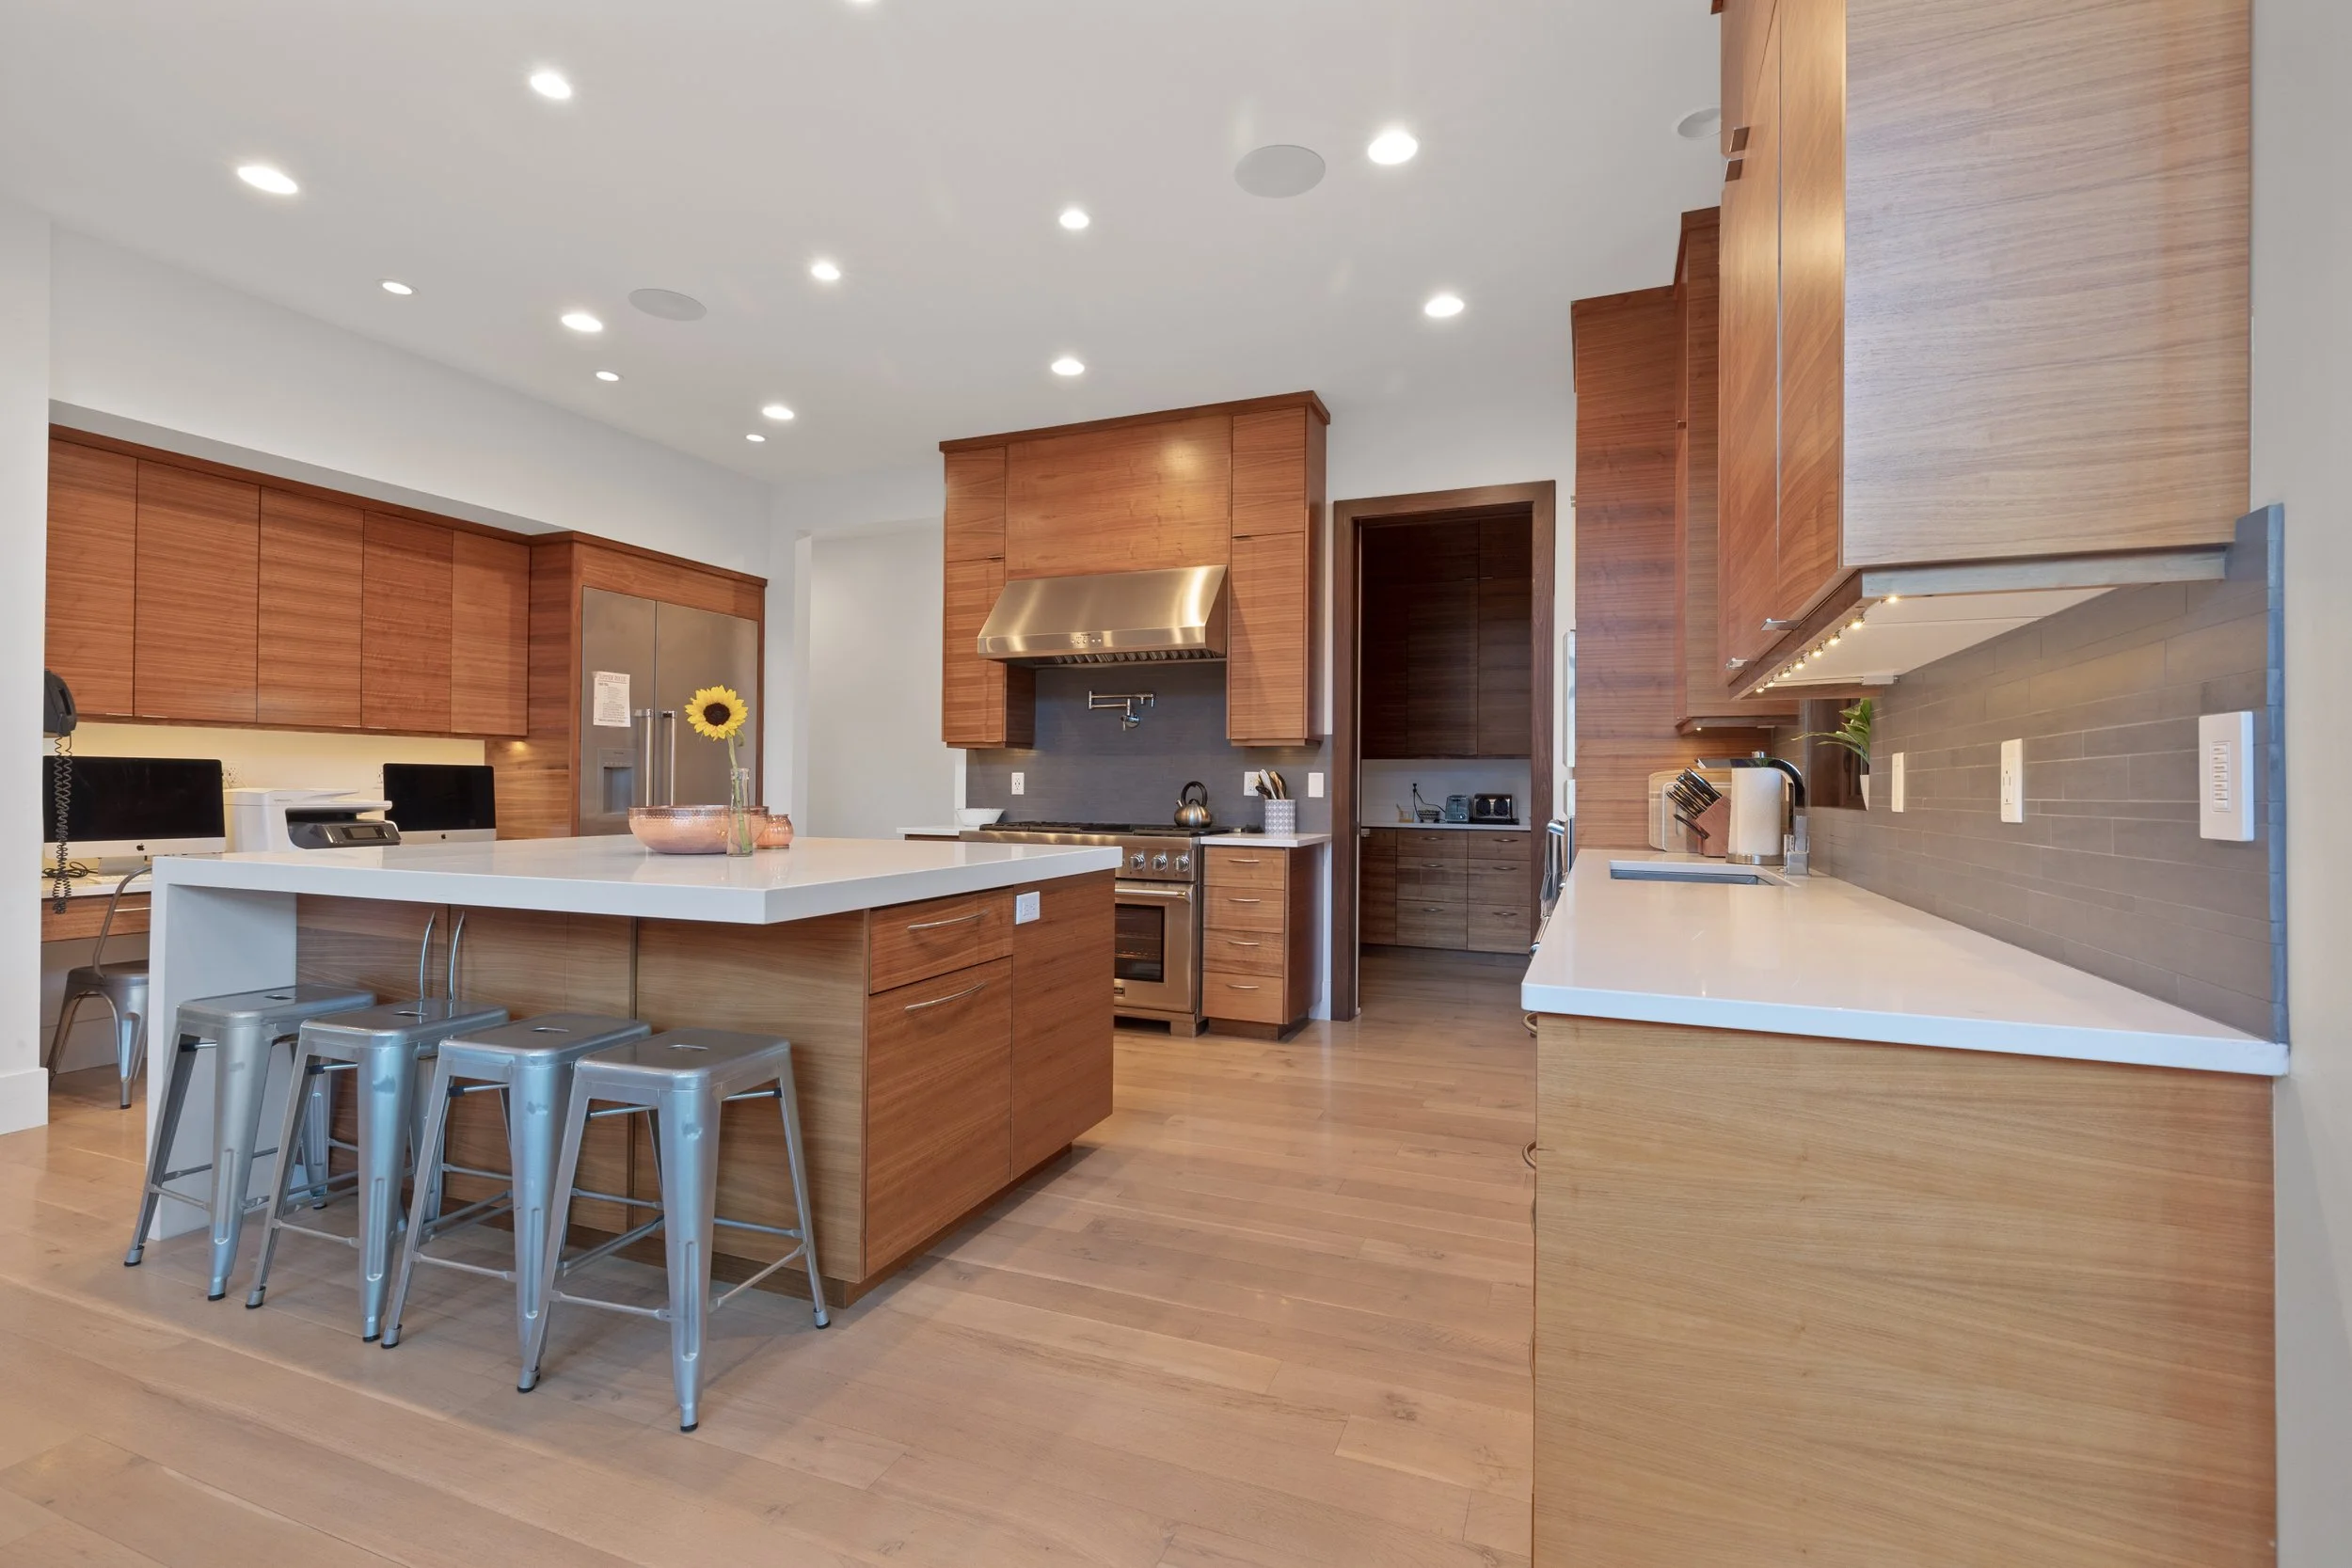
Open-concept gourmet kitchen featuring wood cabinetry, a large central island, and professional-grade appliances
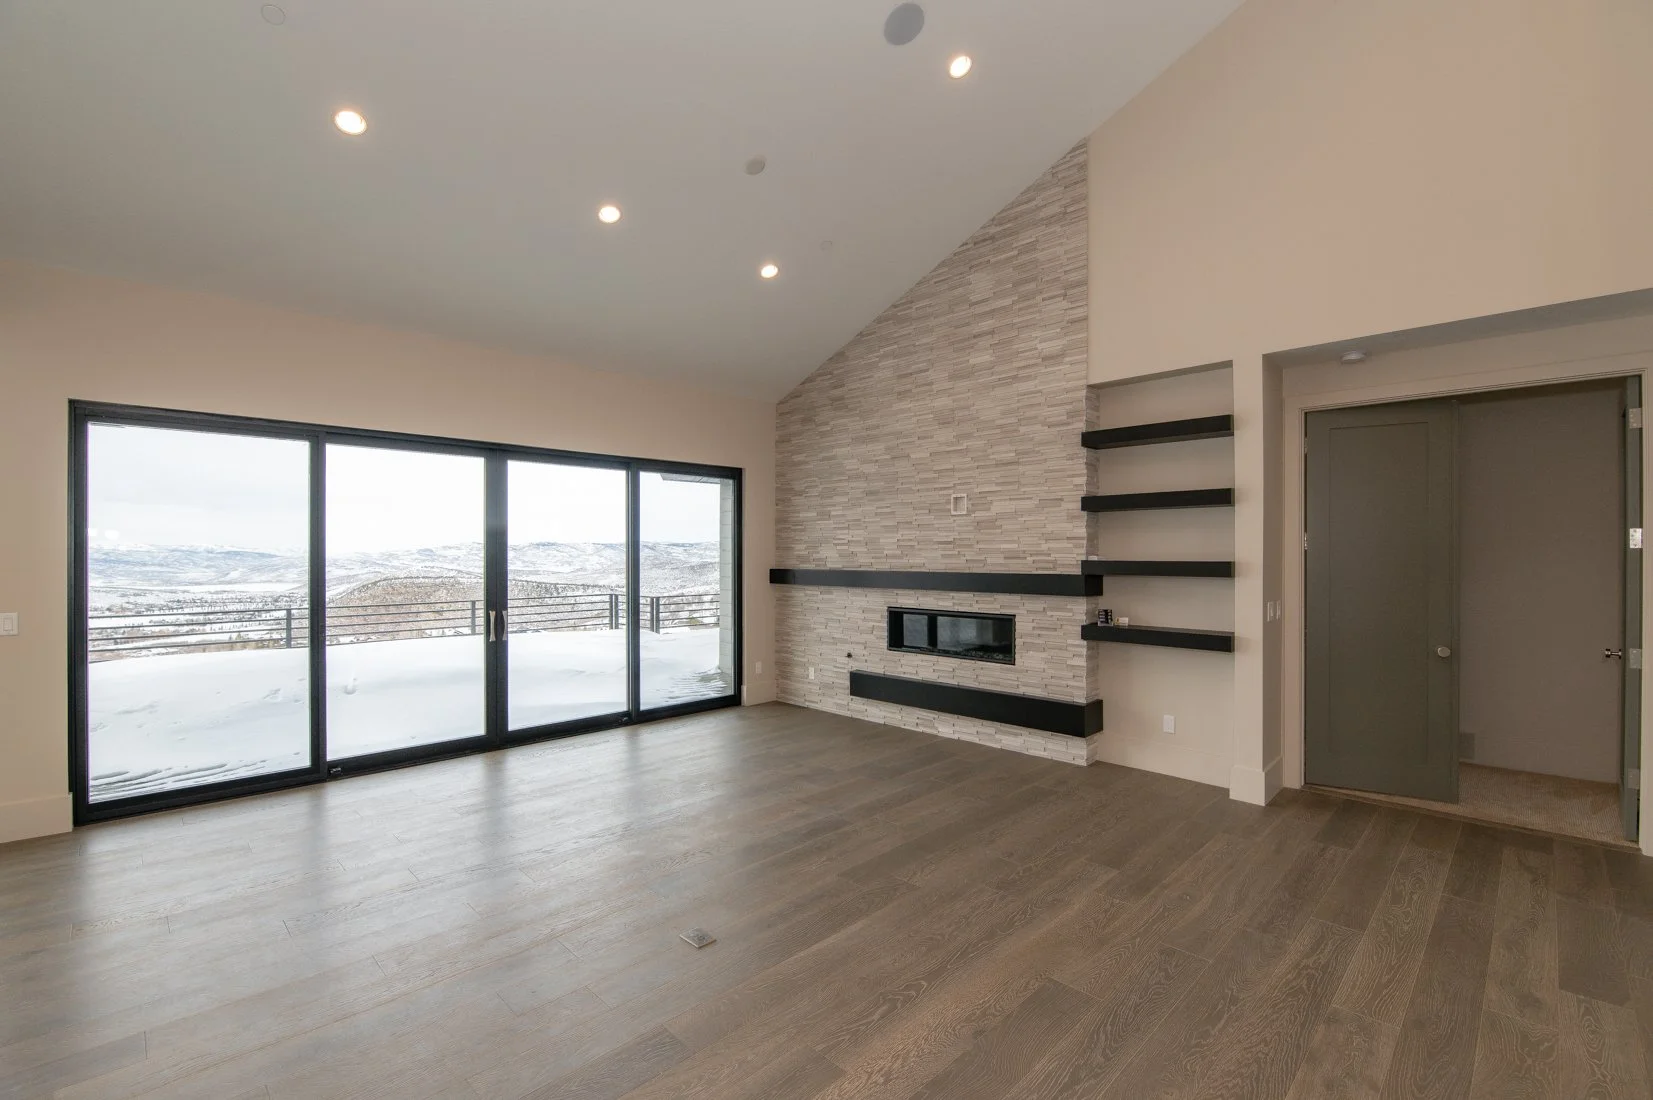
Spacious living room with vaulted ceilings, large glass sliding doors, and a stone feature wall
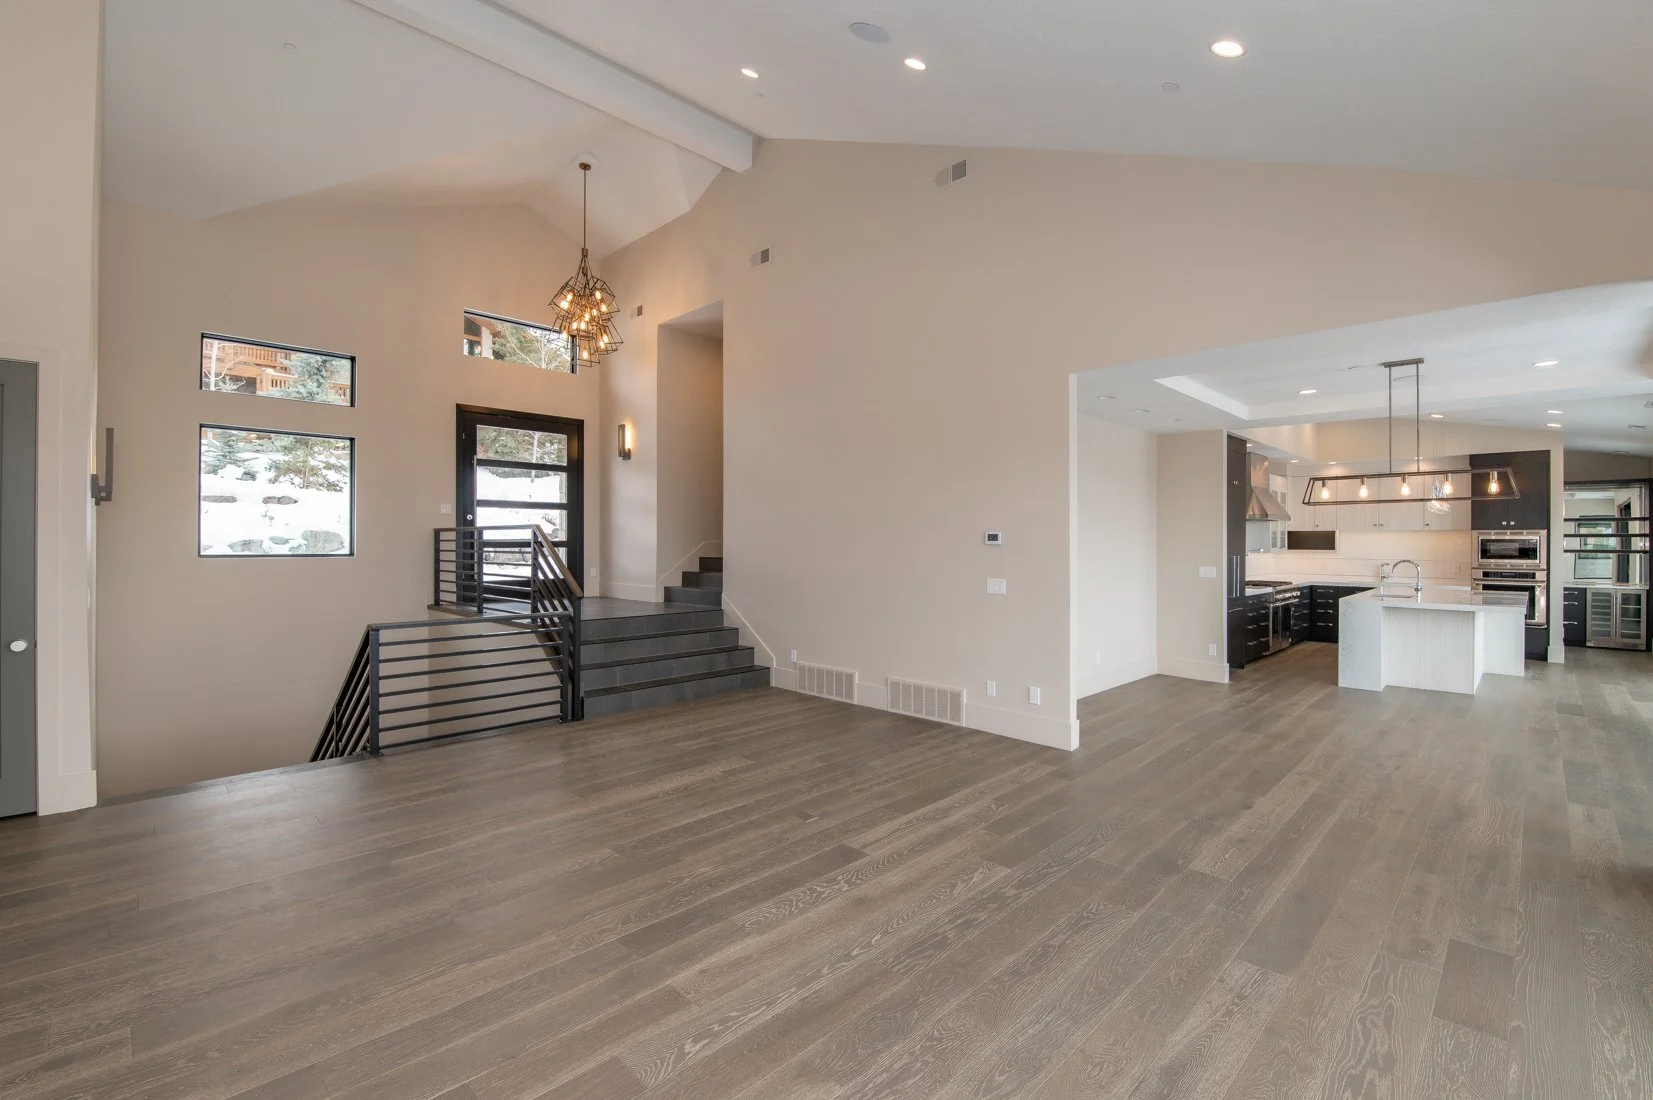
Open-concept foyer with a modern staircase and sightlines into the main living area
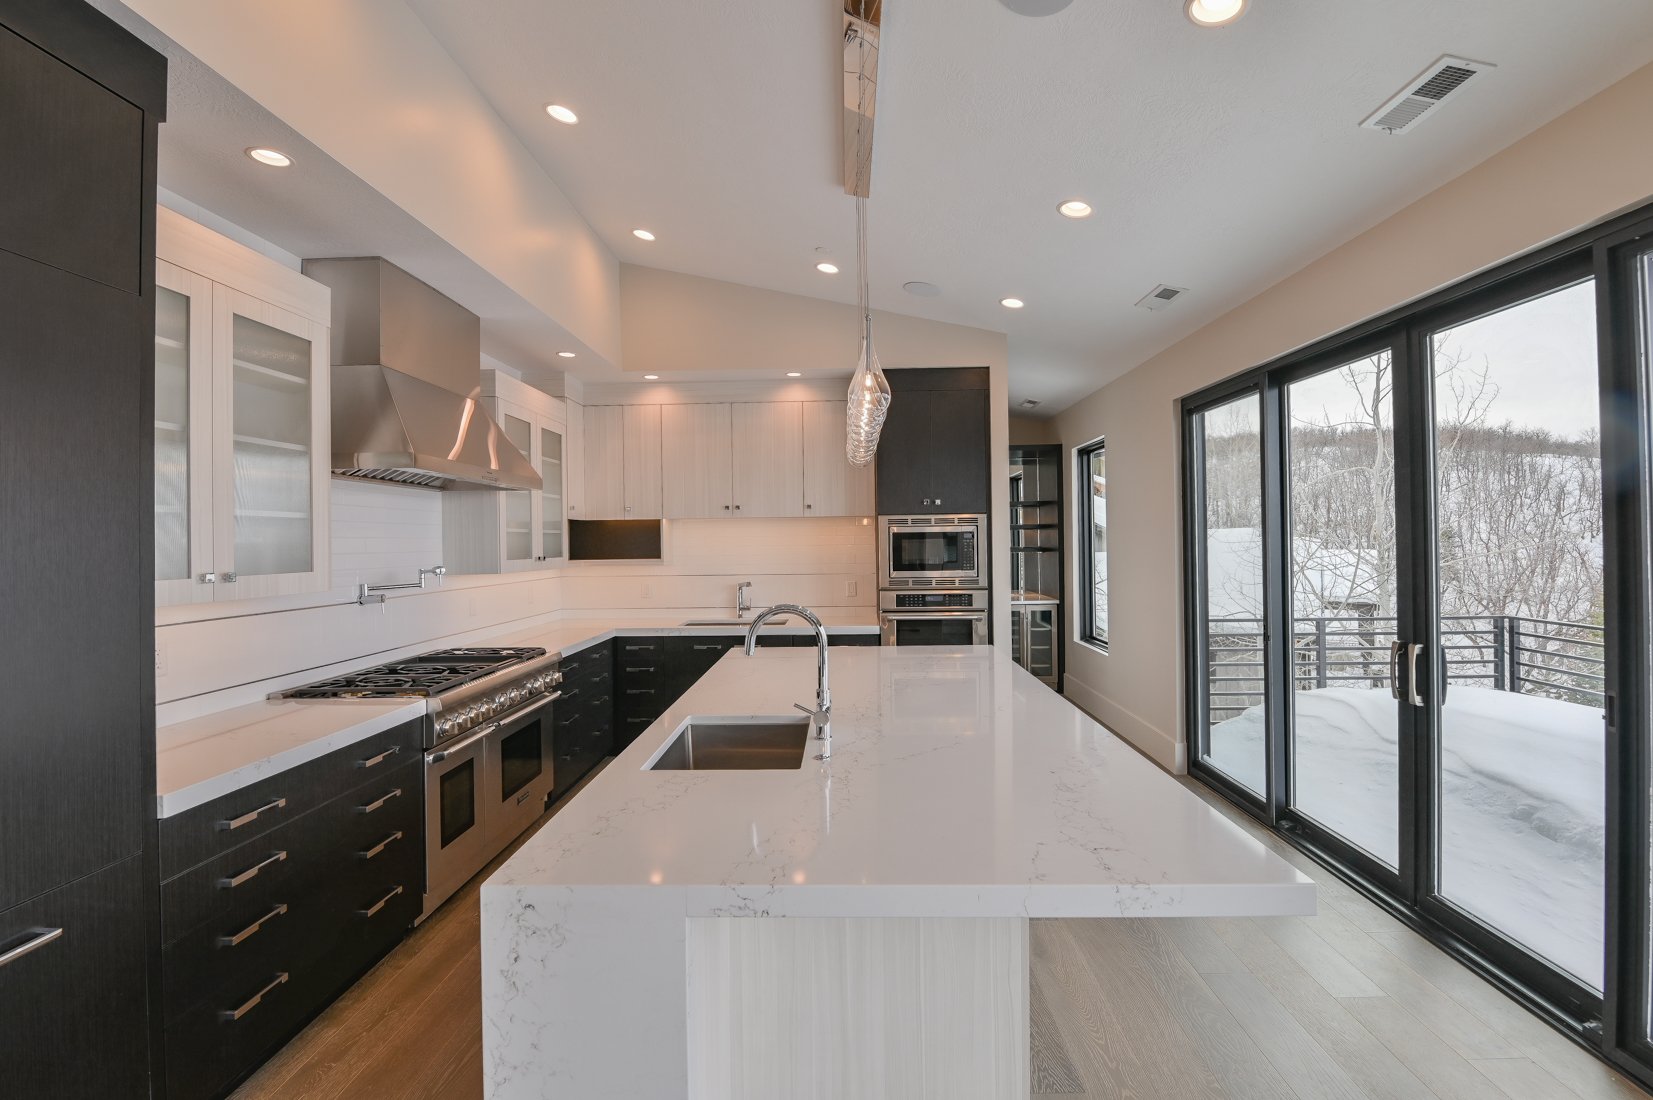
Sleek, two-tone gourmet kitchen featuring a waterfall island, custom cabinetry, and floor-to-ceiling glass
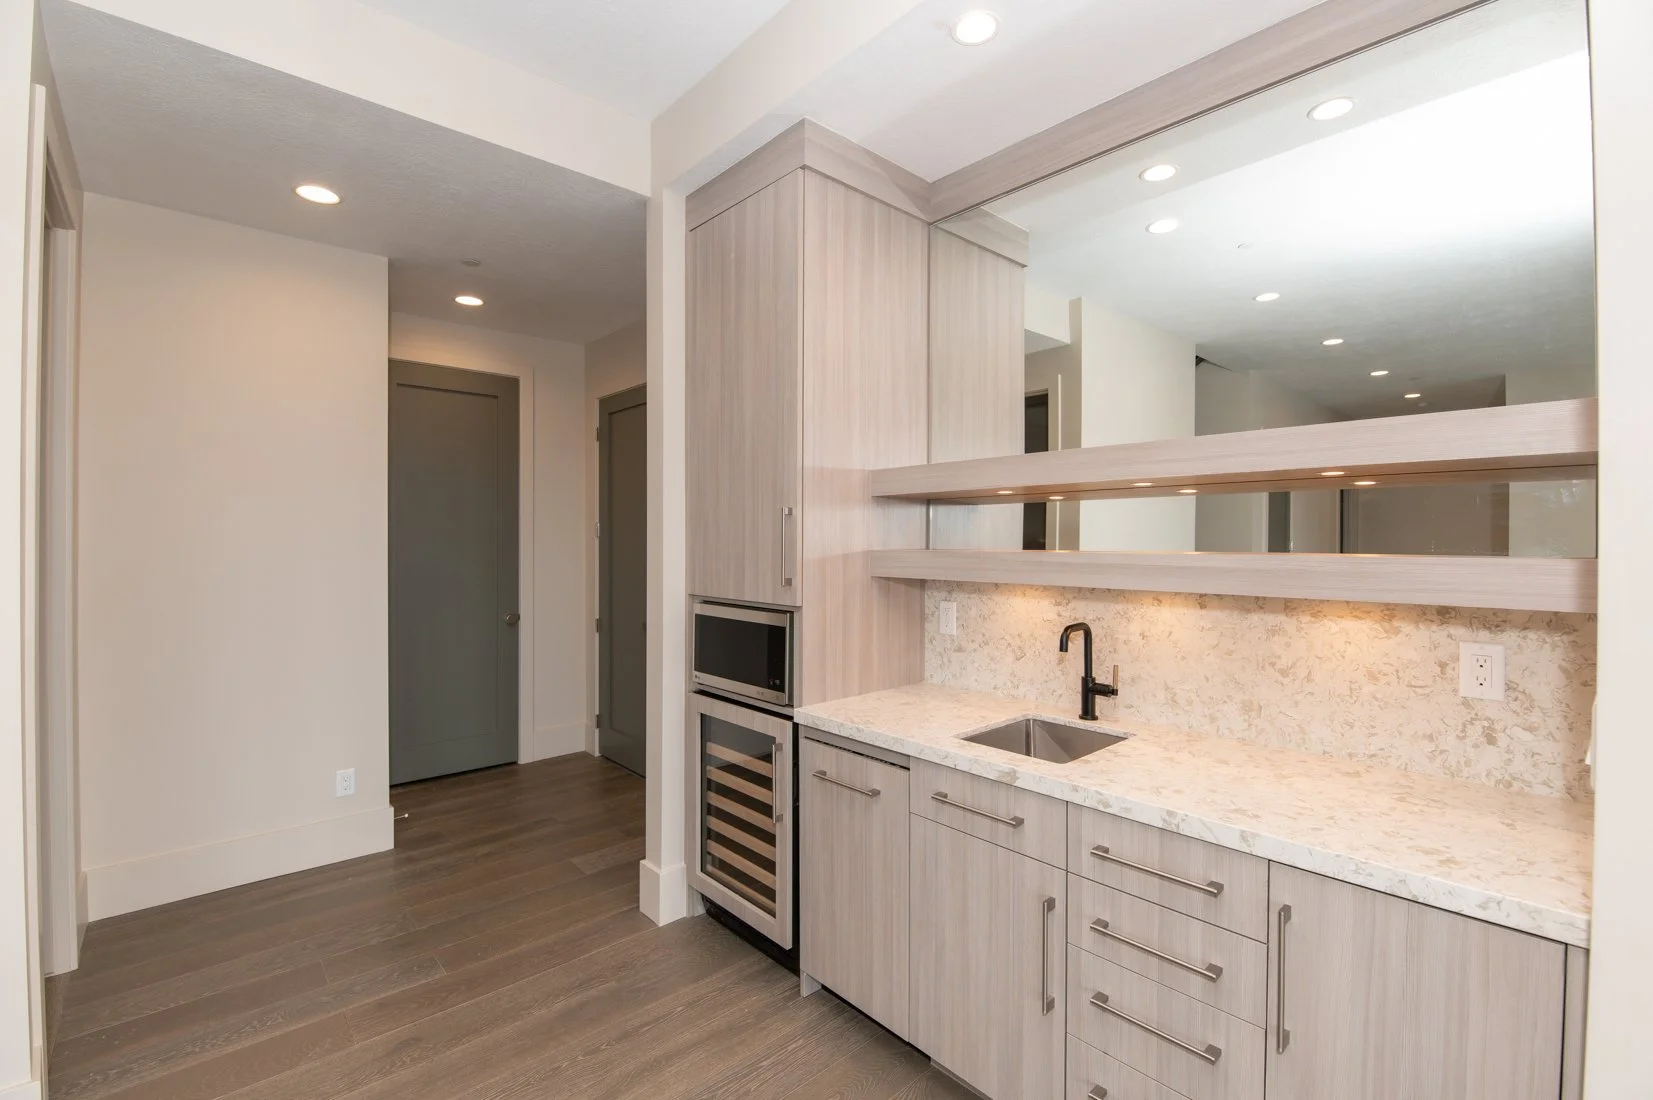
Custom-designed wet bar with built-in cabinetry, under-mount sink, and modern finishes
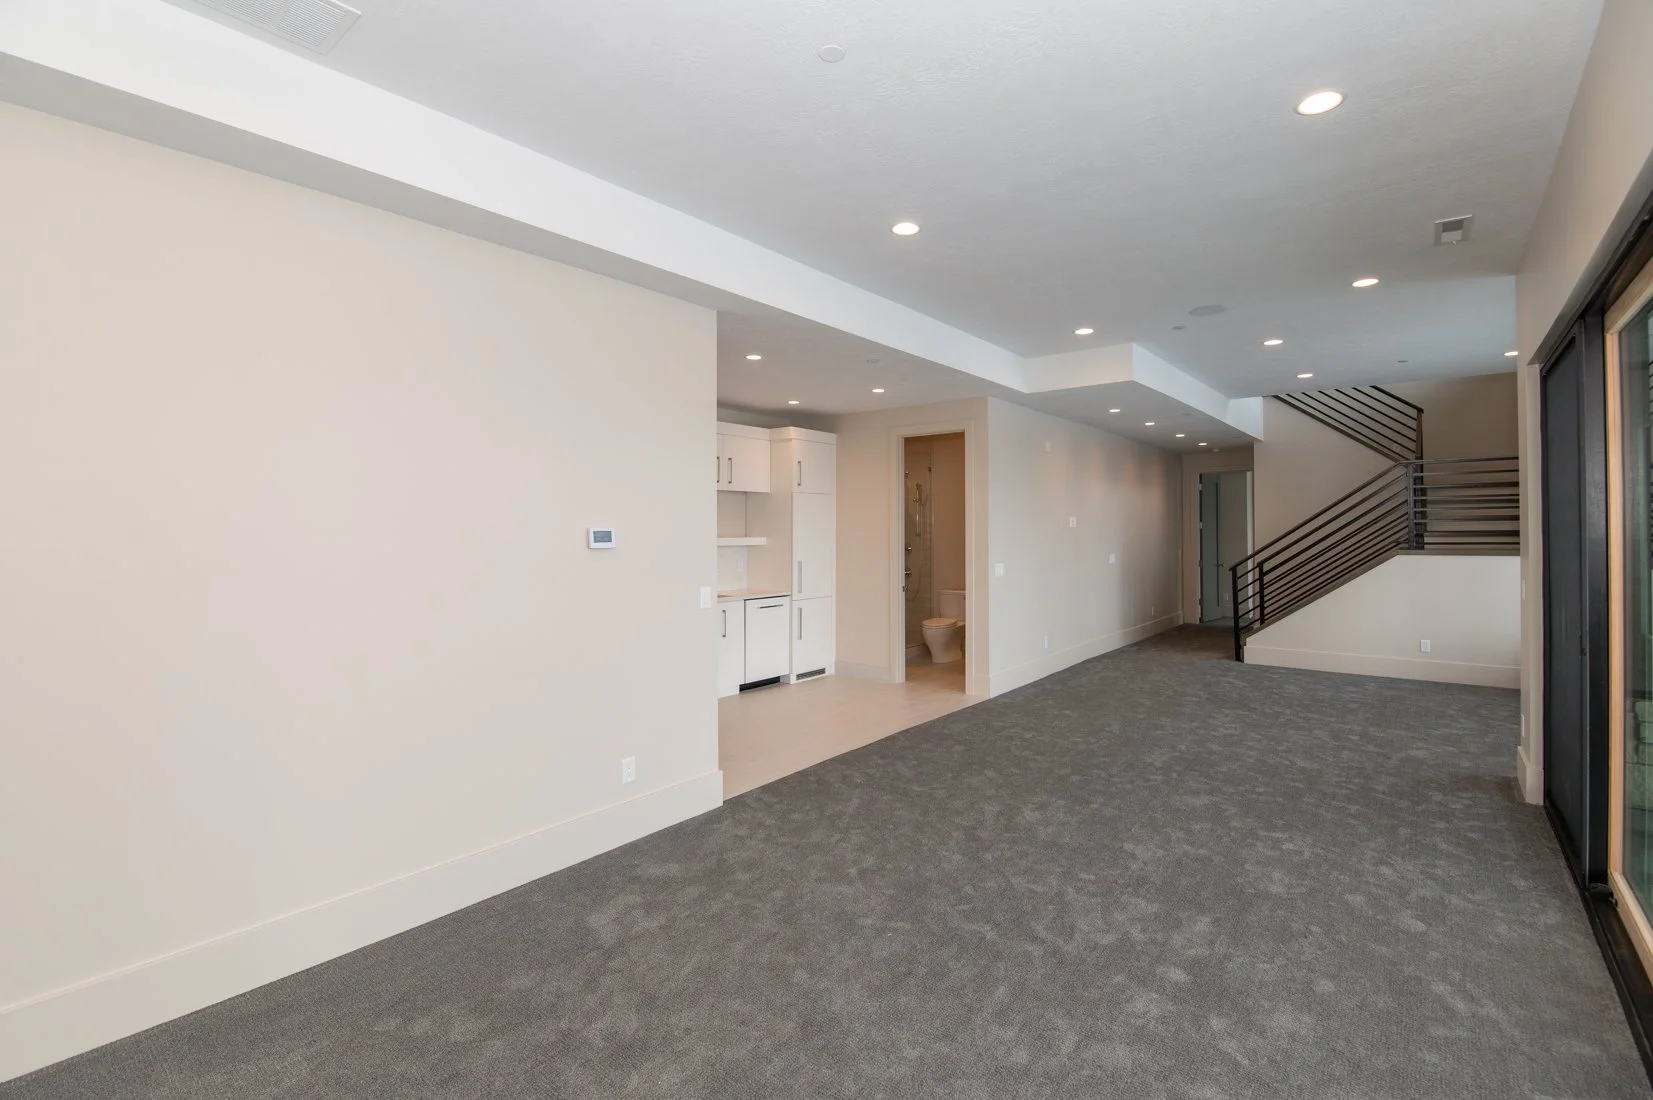
Spacious, open-concept lower-level family room featuring a modern staircase and neutral, versatile carpeting